
Midwest's Most Experienced Integrator
Warehouse Design &
Consulting Services
From the first site visit to the final rack installation, MWS delivers turnkey warehouse design and consulting grounded in 50+ years of real-world Midwest experience — not generic software outputs. We optimize your operation before we recommend a single dollar of capital investment.
Speak with an expert  515-635-1555
Available 24/7 for Emergency Conveyor Repair
500+
Conveyor systems serviced
12
States in Our
Service Territory
1,200+
Projects Successfully Completed
4.8M+
SKUs Analyzed & Slotted
40+
Year Engineering
Partnership
99%
Customer Satisfaction Rate
Home / Services / Warehouse Design & Consulting Services
Warehouse Design & Layout
Consulting for the Midwest
Your warehouse is either your competitive advantage or your biggest operational liability — and the difference almost always comes down to how it was designed. A poorly planned layout forces your team to walk farther for every pick, fights your dock flow during peak season, leaves vertical cube empty while floor space runs out, and makes every automation investment harder to justify. The cost shows up in your labor hours, order error rates, shipping cutoffs, and customer satisfaction scores.
Midwest Warehouse Solutions has been solving exactly these problems since 1979. We're a warehouse design consulting and systems integration firm headquartered in Goldfield, Iowa, serving 12 Midwest states — Iowa, Illinois, Indiana, Michigan, Minnesota, Missouri, Ohio, Wisconsin, Kansas, Nebraska, North Dakota, and South Dakota.
Across 50+ years and 1,200+ completed projects, we've designed distribution centers for Hy-Vee (including the first DCs in Chariton and Cherokee, Iowa), Wells Blue Bunny, Hillshire Farms, and 3M.
Our philosophy is simple: optimize before you automate. Too many operations invest in conveyors, AS/RS, and WMS software before fixing the layout problems driving their inefficiencies — and automation only makes a broken process faster at being broken. We do the analytical work first: documenting current state, modeling throughput, profiling SKU velocity, and pinpointing every bottleneck. Then we design the future-state layout and, where the data justifies it, recommend the equipment to support it. The result is a warehouse that delivers measurable ROI — not a design that looks good in a slide deck and underperforms on the floor.
Ready to Optimize Your
Warehouse Layout?
Talk to a warehouse design consultant who has been solving Midwest storage and distribution challenges since 1979. Your free consultation includes an initial assessment of your current layout, throughput challenges, and design options — with no obligation and no pressure.
Or call us at 515-635-1555
What Does a Warehouse Design Consultant Do?
Warehouse design and consulting is the professional process of analyzing a warehouse or distribution center's current operations, physical layout, and business data to produce a detailed, optimized facility design and implementation roadmap. It is part operational analysis, part engineering, and part change management — and when done properly, it is one of the highest-ROI investments a distribution or manufacturing operation can make.
A warehouse design consultant brings methodology the average operations team doesn't have time to develop internally: structured data collection protocols, throughput modeling, ABC slotting analysis, CAD layout design, equipment specification, and compliance review — all synthesized into a coherent plan that balances efficiency, safety, scalability, and cost. The distinguishing mark of a qualified warehouse design consultant is the rigor of the data analysis performed before a single layout line is drawn. Layouts built on observation and intuition solve the visible problems. Layouts built on SKU velocity data, order profile analysis, and throughput modeling solve the structural ones.
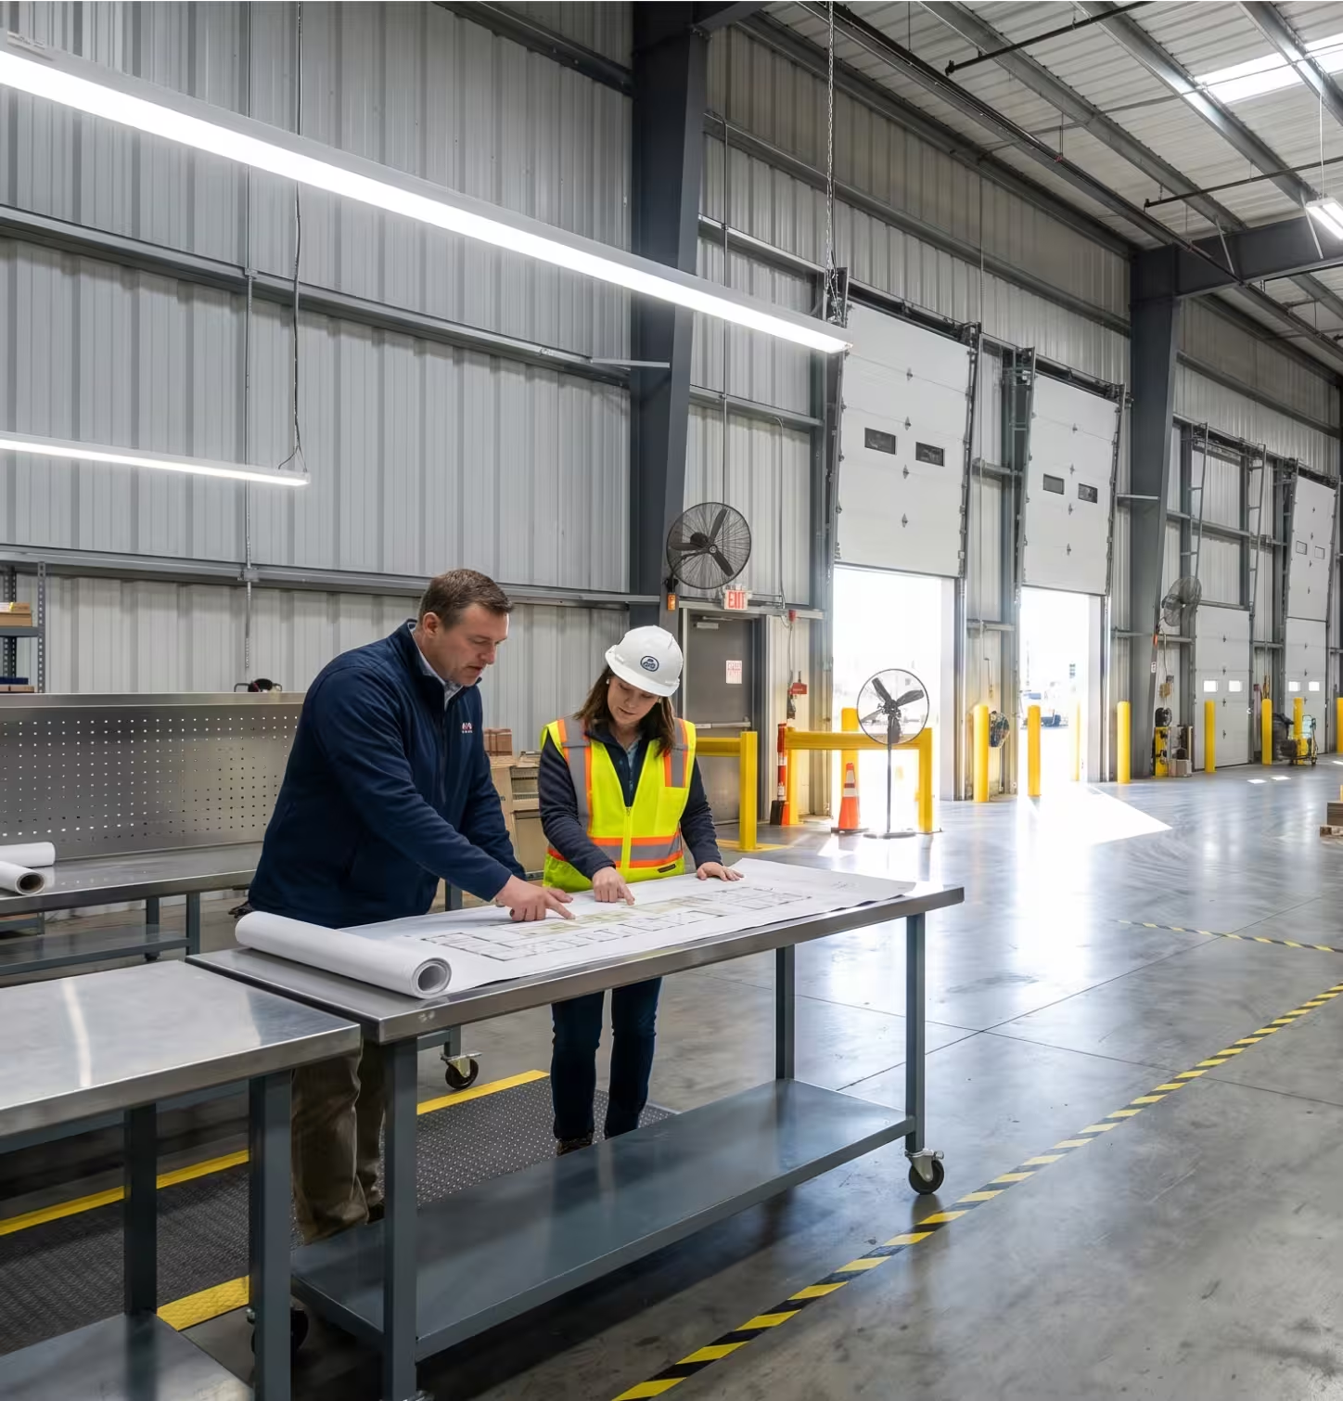
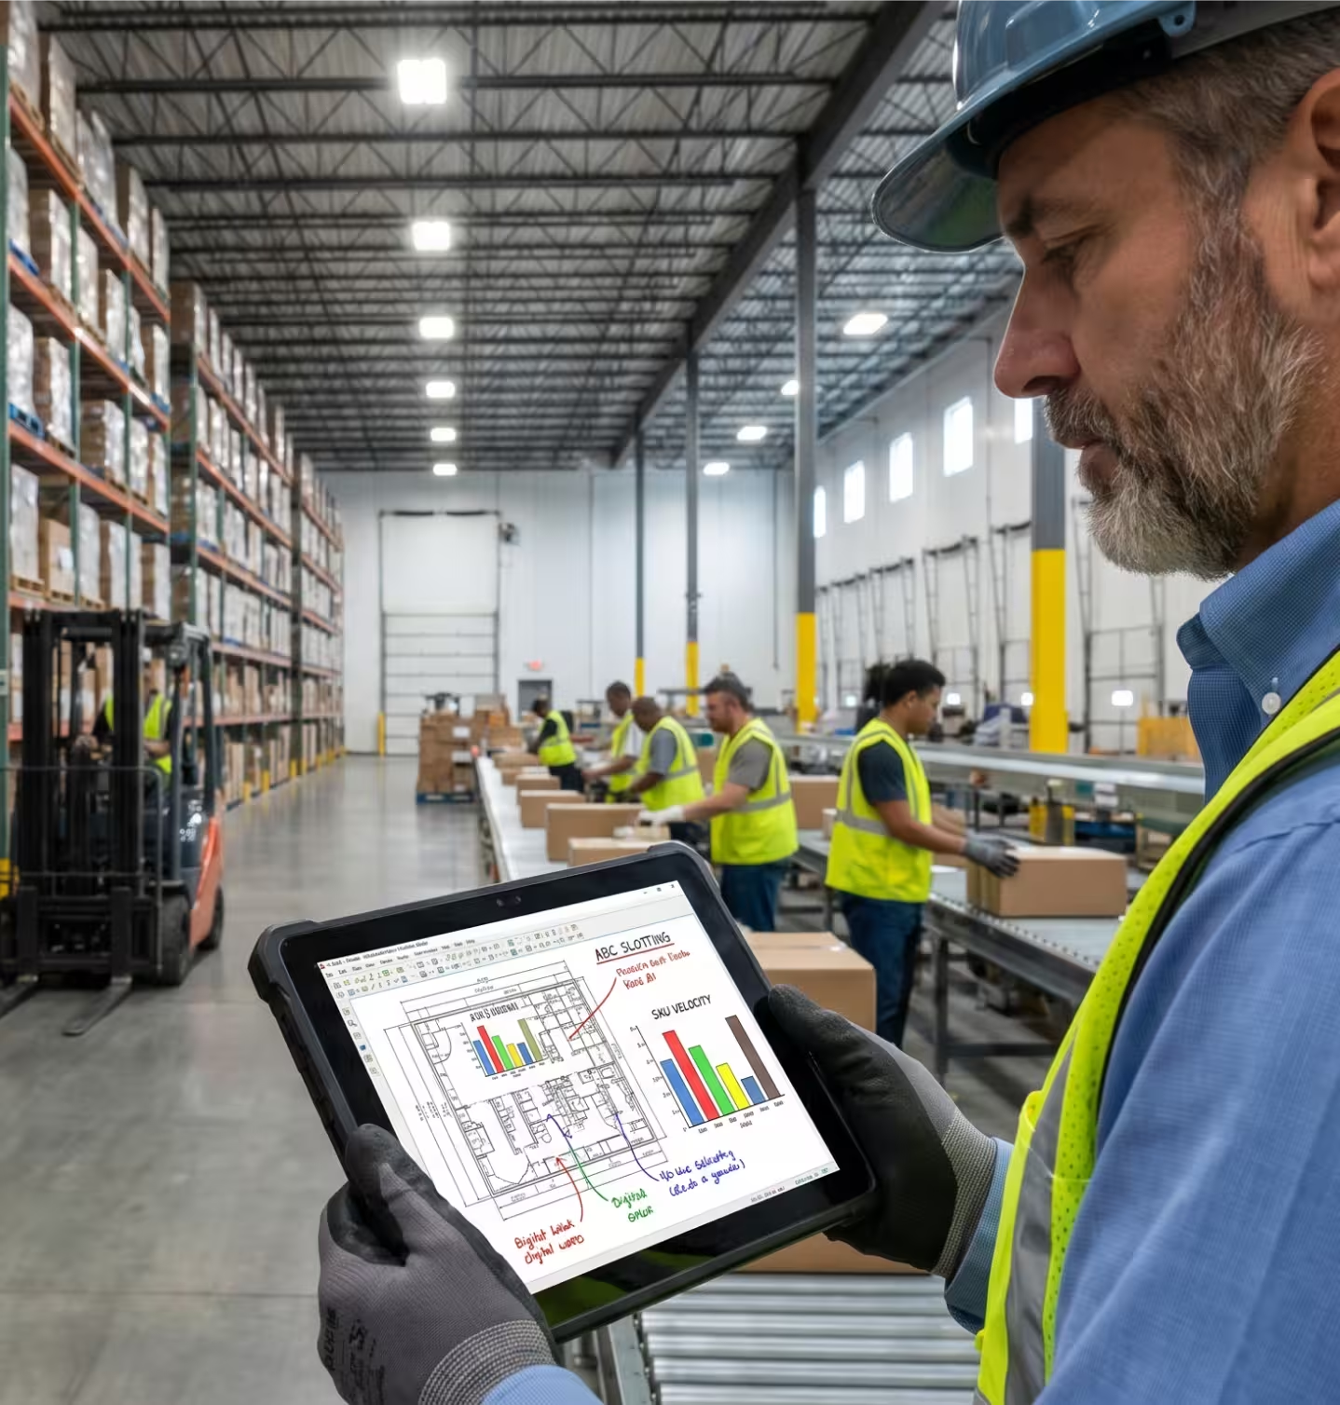
You need a warehouse
desing consultant when:
- Your facility is approaching 85%+ storage capacity and operational compromises are multiplying
- Pick labor cost per order has grown 15%+ without a corresponding increase in order volume
- SKU count has grown 20%+ without a formal slotting review
- You are signing a new lease, expanding, or evaluating a new facility
- You are considering automation — conveyors, AS/RS, AMRs, VLMs — and want to optimize the baseline first
- Order accuracy or throughput per labor hour is deteriorating despite hiring efforts
- You've grown through acquisition and need to consolidate or right-size your warehouse network
- A key account is demanding faster turnaround than your current layout can support
The right time for a warehouse consulting engagement is almost always earlier than most operations managers realize. By the time the pain is obvious, the design options are more limited and more expensive.
OUR WAREHOUSE DESIGN & CONSULTING SERVICES
A Complete Suite of Warehouse
Design & Consulting Services
MWS delivers end-to-end warehouse design and consulting — from initial data analysis through final installation and post-go-live optimization. Whether you need a targeted slotting analysis for an existing facility or a comprehensive greenfield distribution center design, we have the methodology, tools, and execution depth to deliver it. Call 515-635-1555 to discuss which service fits your current challenge.
Warehouse
Layout Design
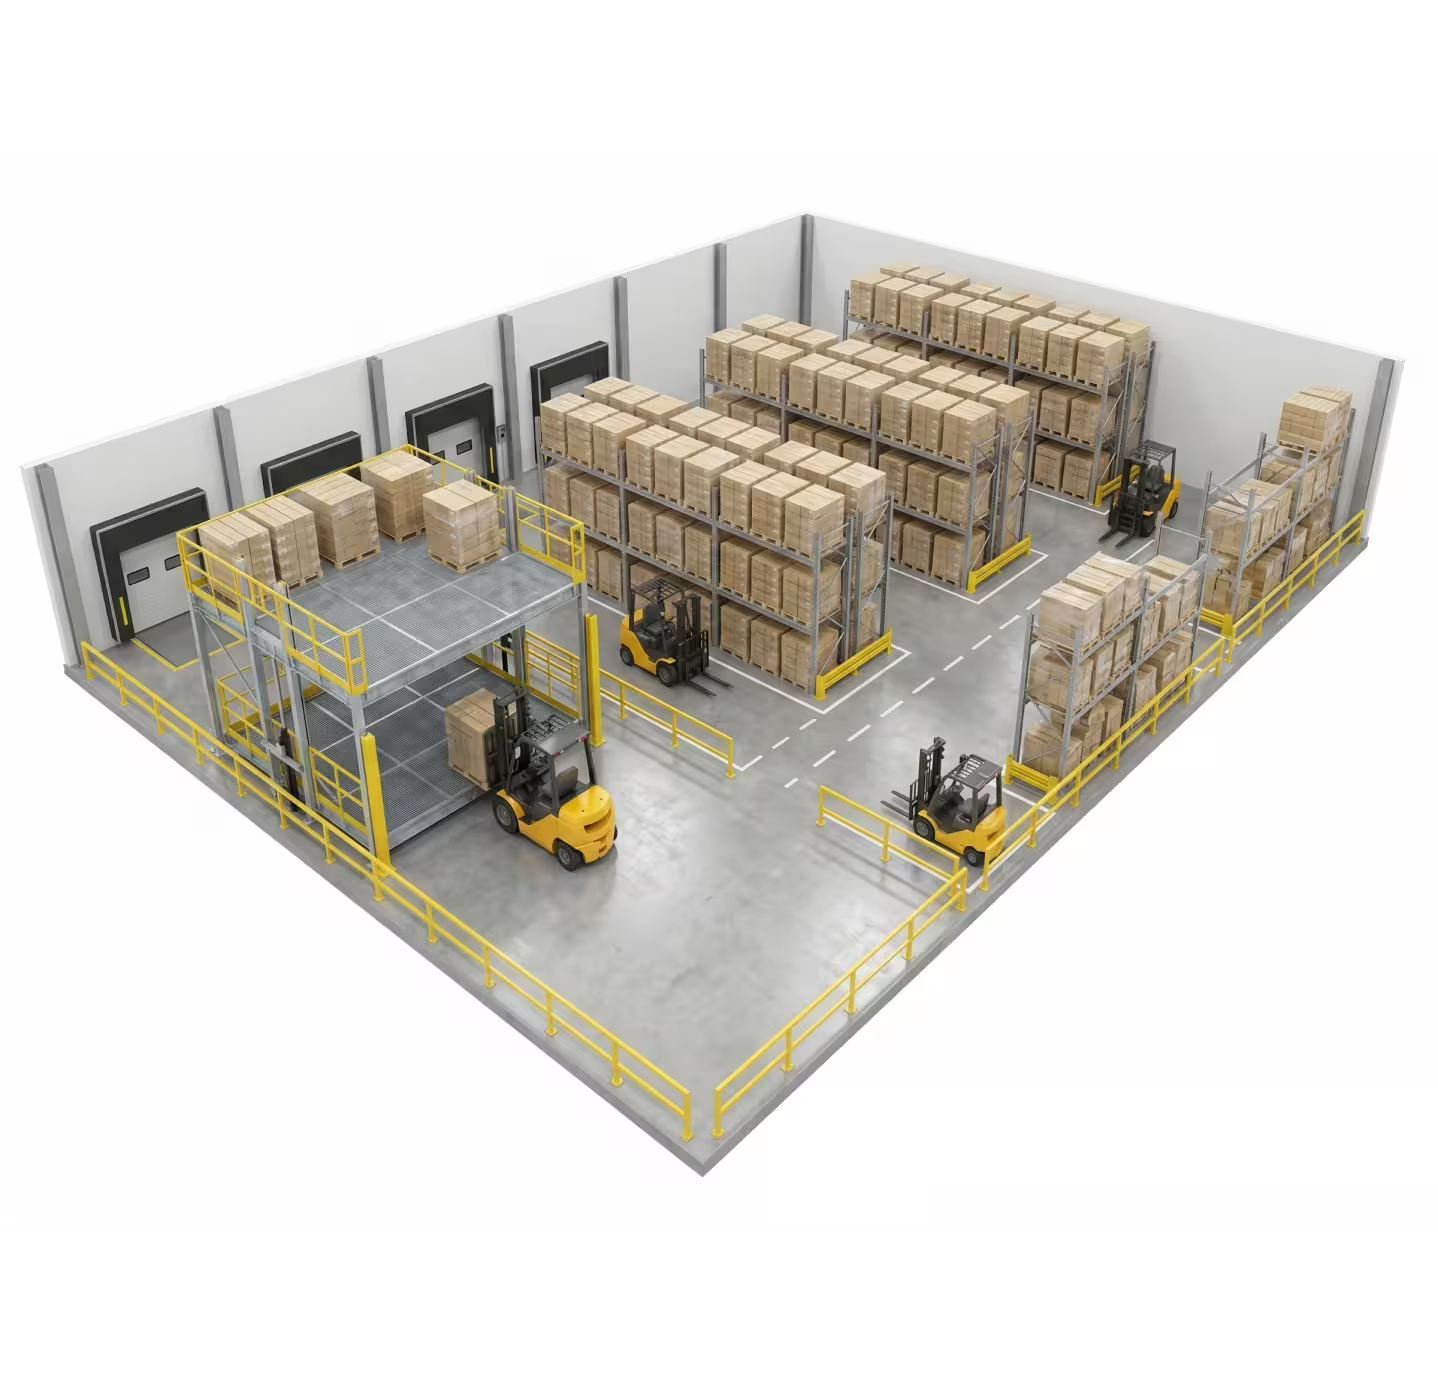
The physical foundation of every efficient operation. We produce 2D and 3D CAD drawings of your optimized facility — covering rack placement, aisle configuration, receiving and shipping zones, staging areas, pick modules, and dock design, all engineered to OSHA standards and local fire code.
- 2D floor plans + 3D renderings for major projects
- Equipment-specific aisle width validation
- OSHA 1910.176 and NFPA 13 compliance built in
Slotting Analysis
& Optimization
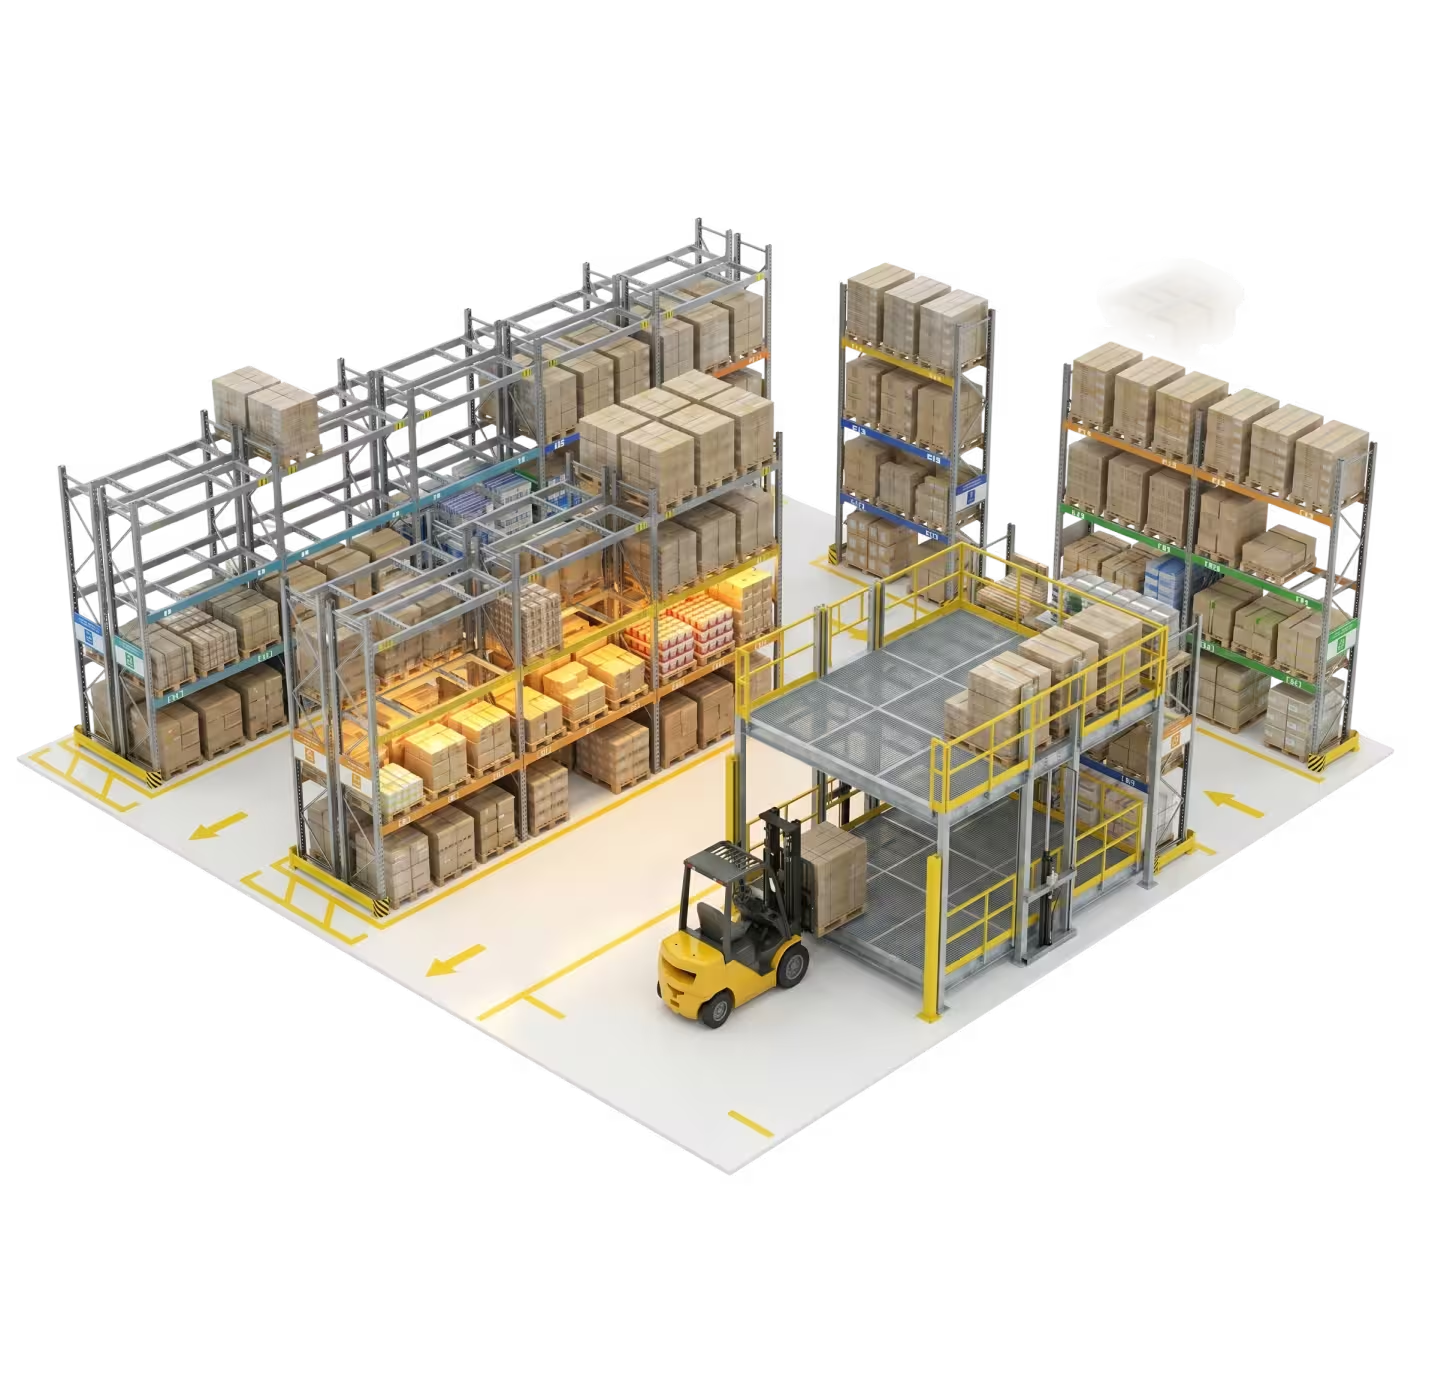
Poor slotting accounts for 20–35% of excess picker travel in a typical warehouse. We analyze 90+ days of your order history to classify every SKU by velocity and build a slotting plan that puts your A-items in the ergonomic golden zone — nearest the primary pick path, at waist-to-shoulder height.
- ABC/Pareto velocity classification of full SKU catalog
- Golden zone placement for top-velocity items
- Available as standalone service or integrated with layout design
Throughput Analysis
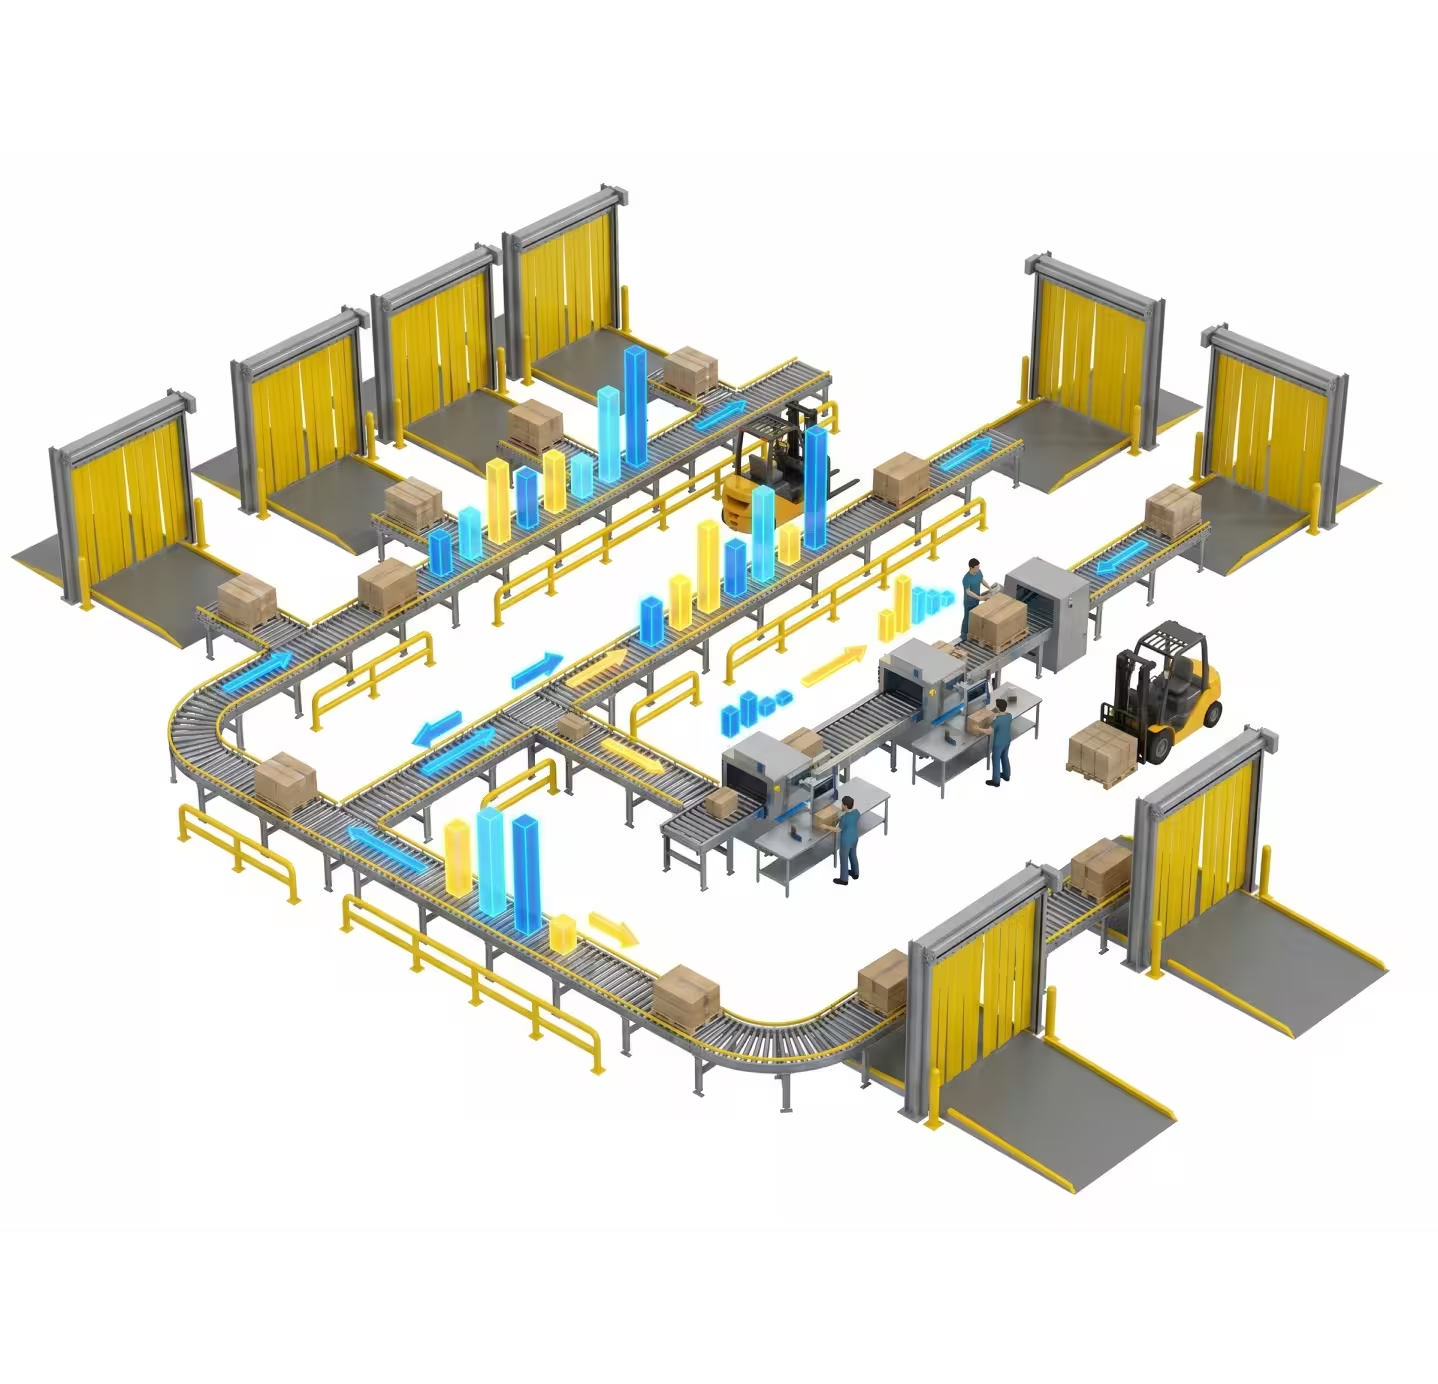
Where exactly does your capacity break — and what does fixing it deliver? We model your real-world throughput ceiling using your order data, staffing model, equipment capabilities, and layout, identify the specific bottlenecks, and quantify the gain available from each proposed change.
- Peak-day and average-day throughput modeling
- Bottleneck identification: dock, pick, pack, sort
- Quantified ROI projection for each design alternative
Warehouse Capacity Planning
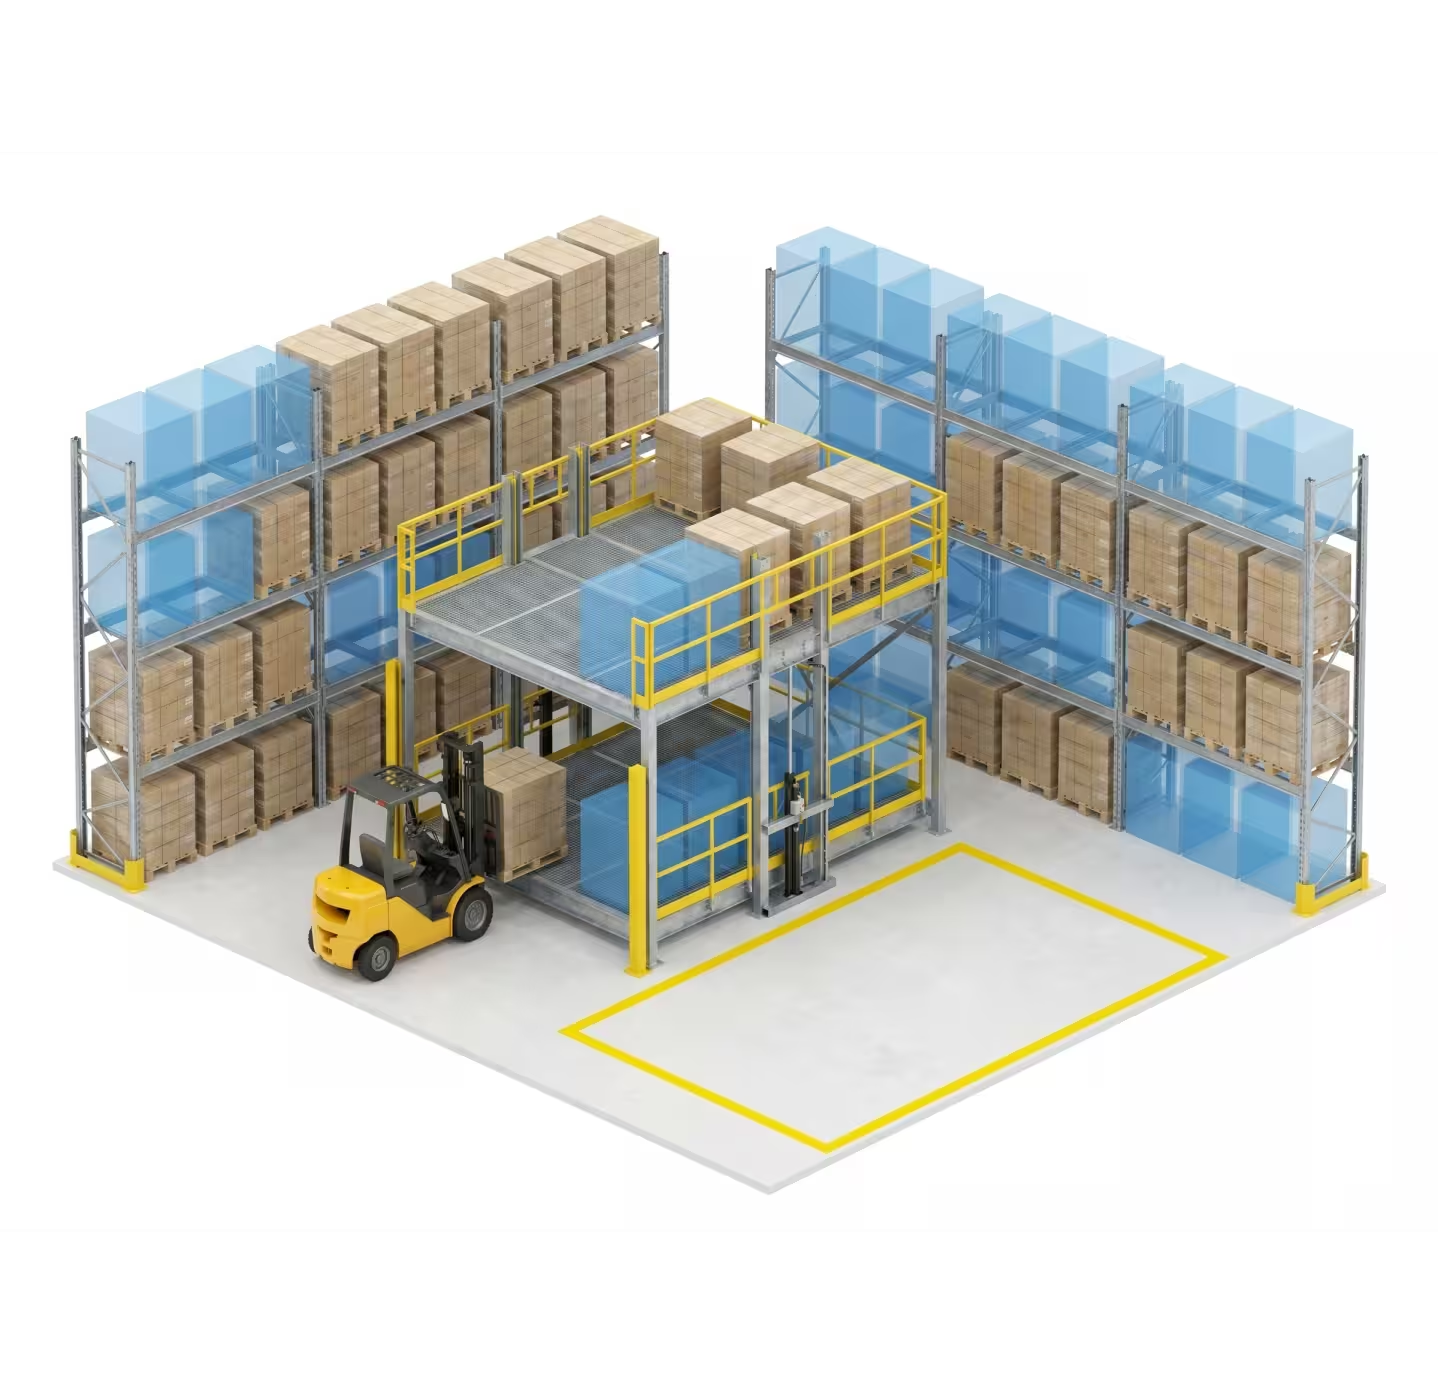
Running out of space is a predictable crisis — and a preventable one. We build 3- to 5-year capacity models using your cube utilization data, SKU growth trajectory, and seasonal demand patterns to identify the storage, layout, and footprint changes needed under multiple growth scenarios.
- Cube utilization baseline and 85%+ target roadmap
- Multi-scenario growth modeling (conservative / base / aggressive)
- Rack, mezzanine, and footprint expansion recommendations
AS/IS–TO-BE Modeling
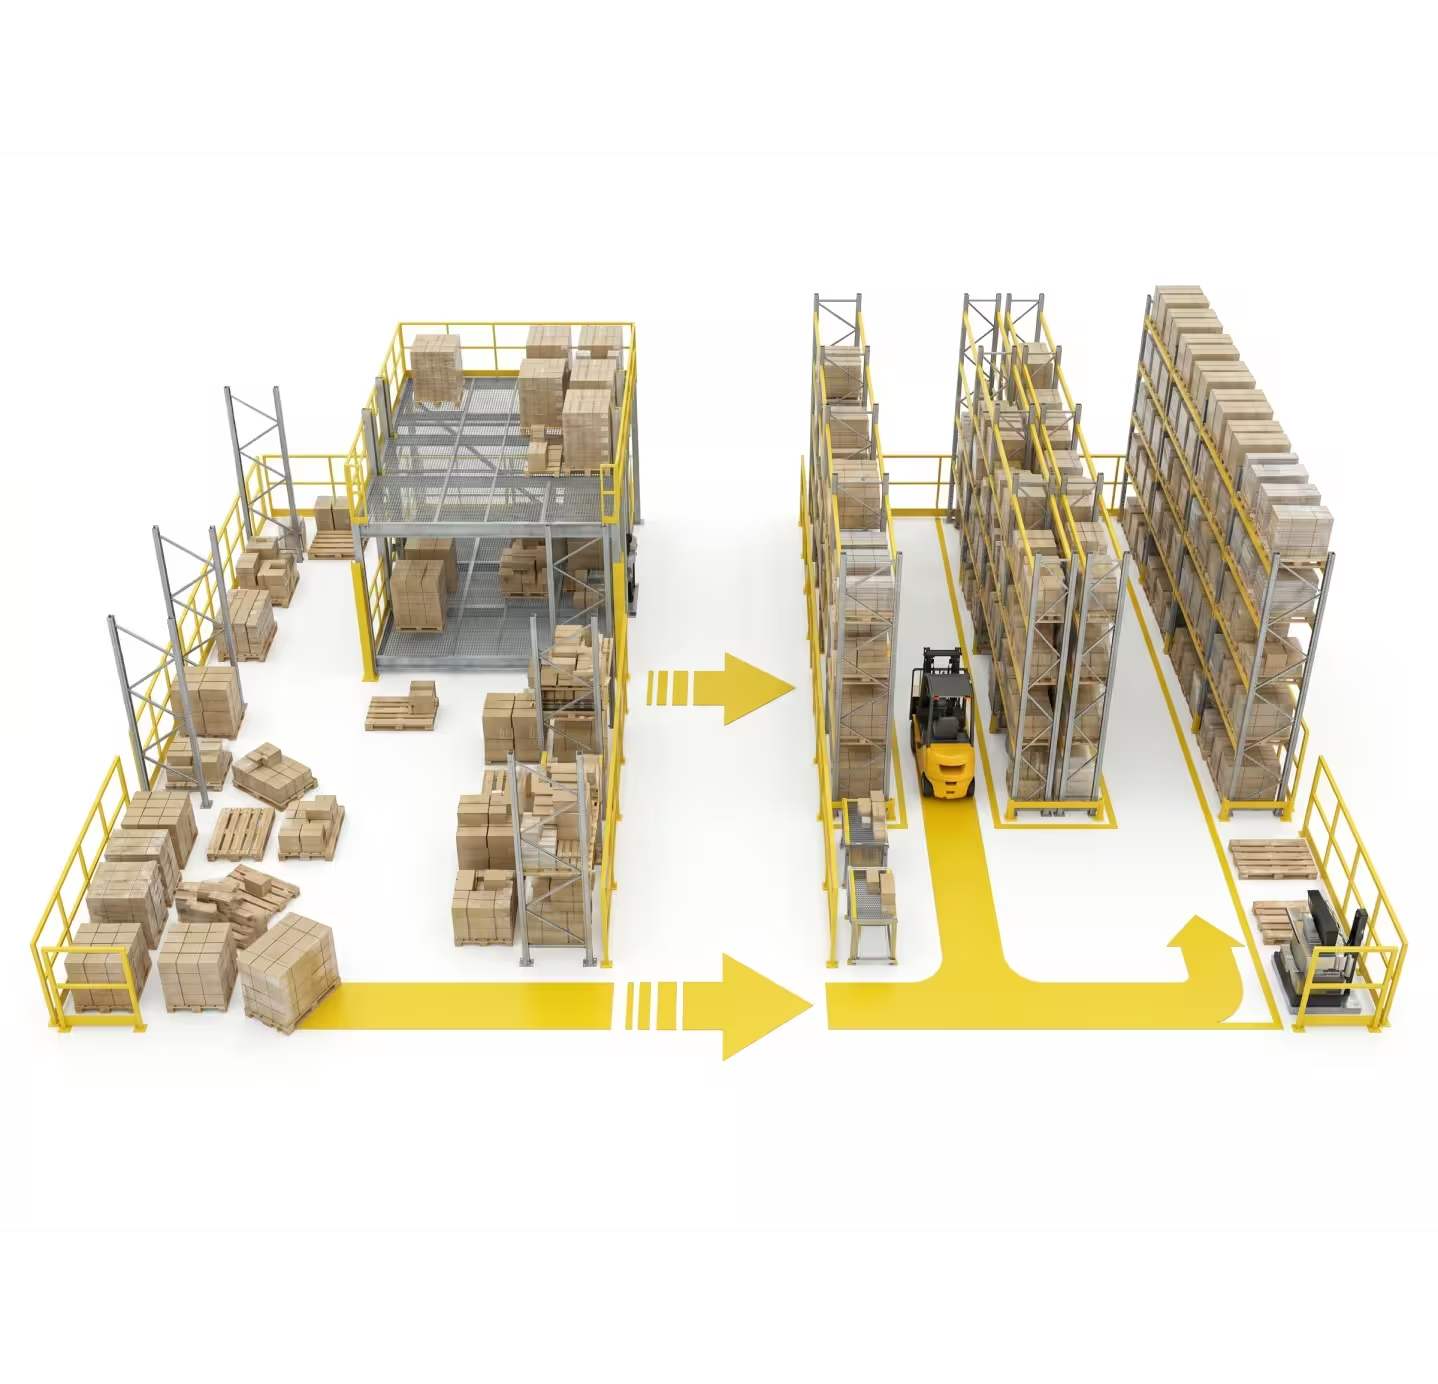
Before you can design the right future, you have to honestly document the present. Our AS/IS assessment captures every dimension of your current operation — layouts, product flows, KPIs, equipment, staffing — and the TO-BE design closes every identified gap with data-justified changes.
-
Forensic current-state audit: every bay, aisle, and KPI documented
-
Gap analysis against industry benchmarks for your vertical
-
TO-BE design grounded in AS/IS findings, not assumptions
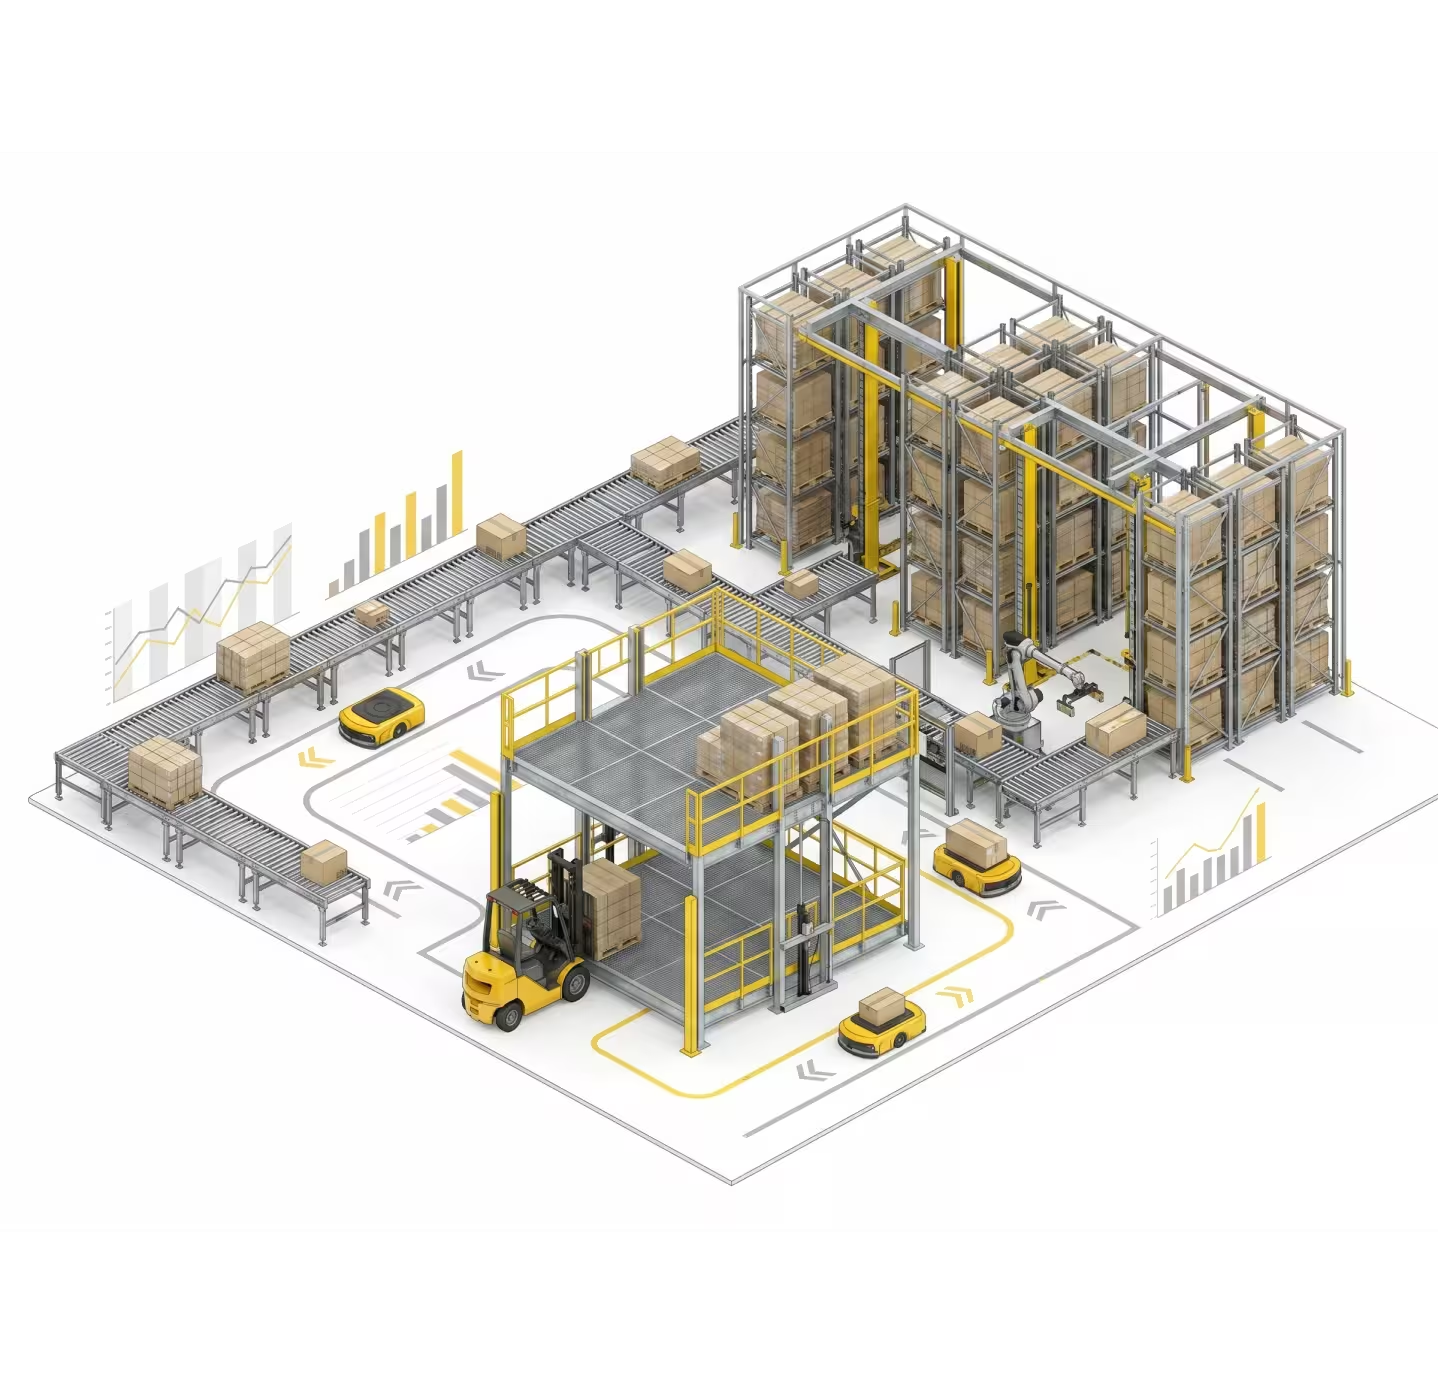
Automation Feasibility Assessment
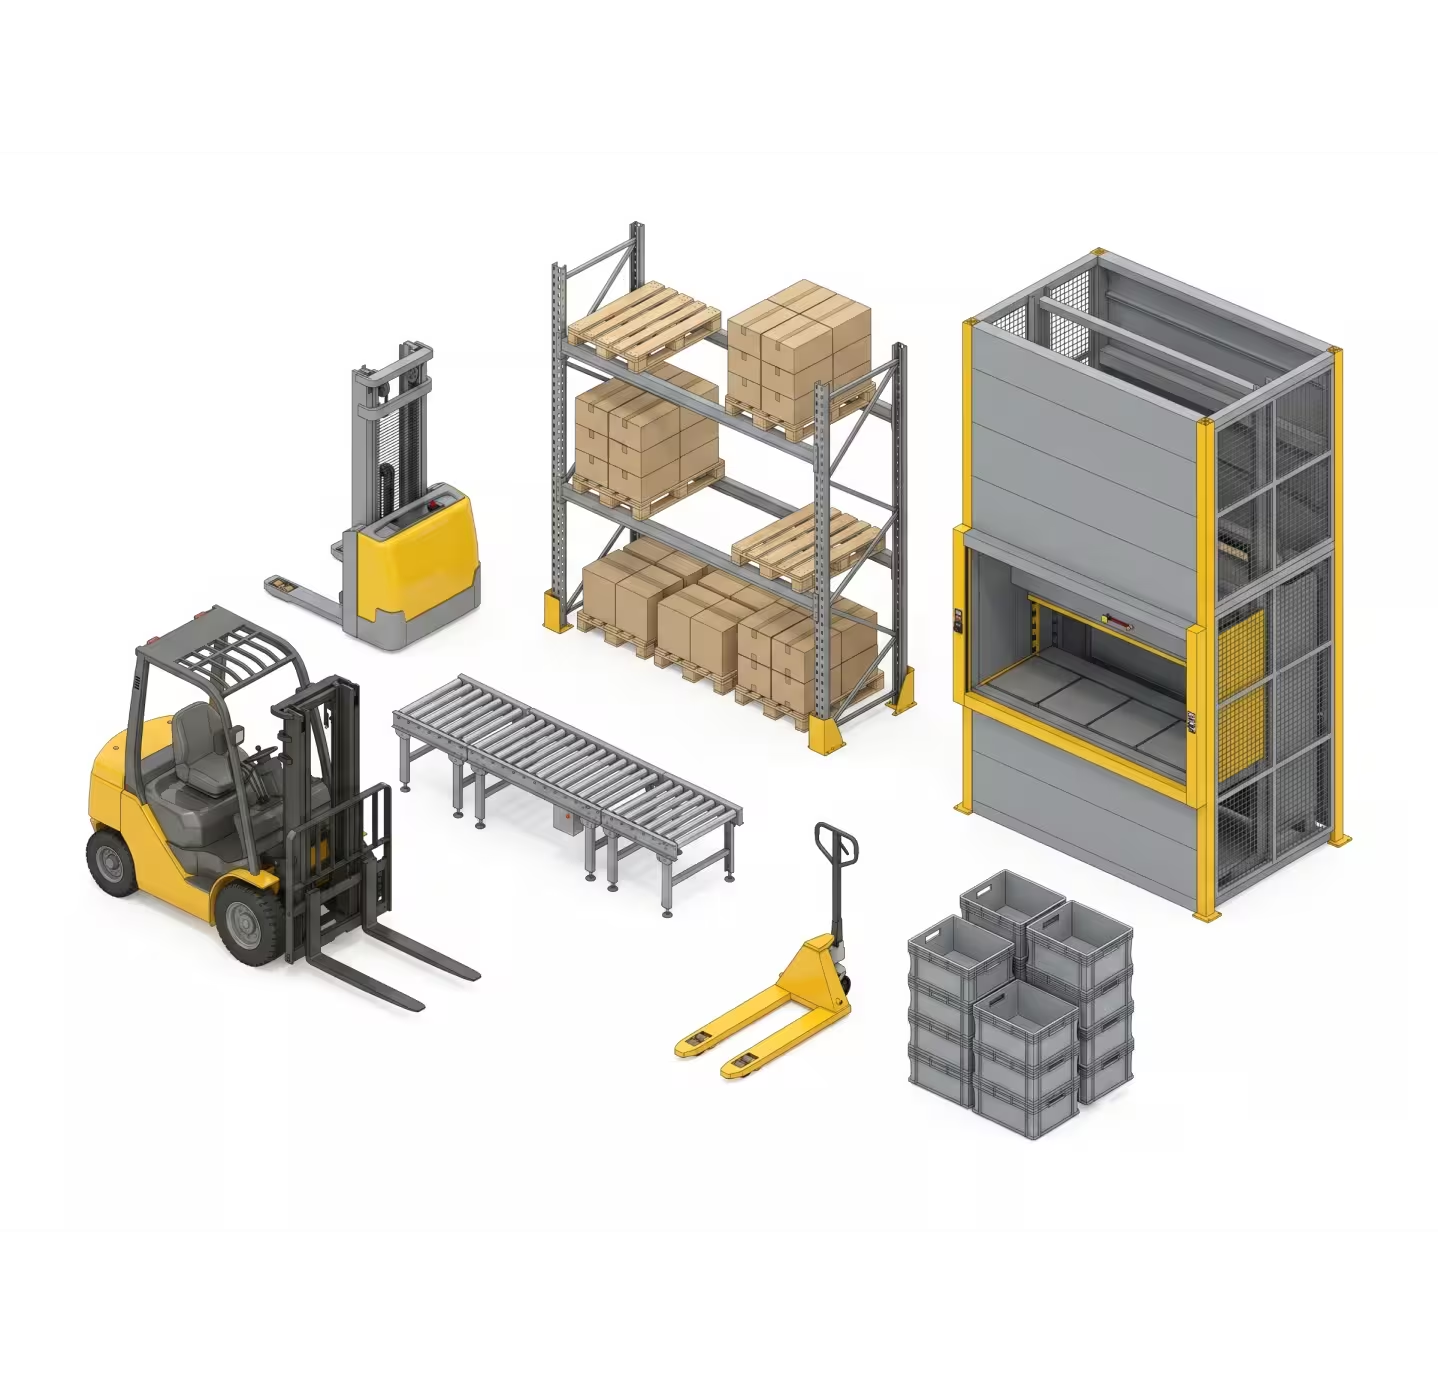
Automation is not the right answer for every operation — and rushing to automate a broken layout is the most expensive mistake in warehouse operations. We evaluate your facility against a structured readiness framework and model specific automation ROI against the baseline of an optimized manual layout. If optimization delivers 80% of the ROI at 20% of the capital, we'll tell you.
- Structured readiness framework: throughput, SKU count, order profile, capital
- ROI modeling: VLMs, AS/RS, conveyor, AMR, sortation
- Honest recommendation — not a technology sales pitch
Automation Feasibility Assessment
Automation is not the right answer for every operation — and rushing to automate a broken layout is the most expensive mistake in warehouse operations. We evaluate your facility against a structured readiness framework and model specific automation ROI against the baseline of an optimized manual layout. If optimization delivers 80% of the ROI at 20% of the capital, we'll tell you.
- Structured readiness framework: throughput, SKU count, order profile, capital
- ROI modeling: VLMs, AS/RS, conveyor, AMR, sortation
- Honest recommendation — not a technology sales pitch
WMS / Software Consulting
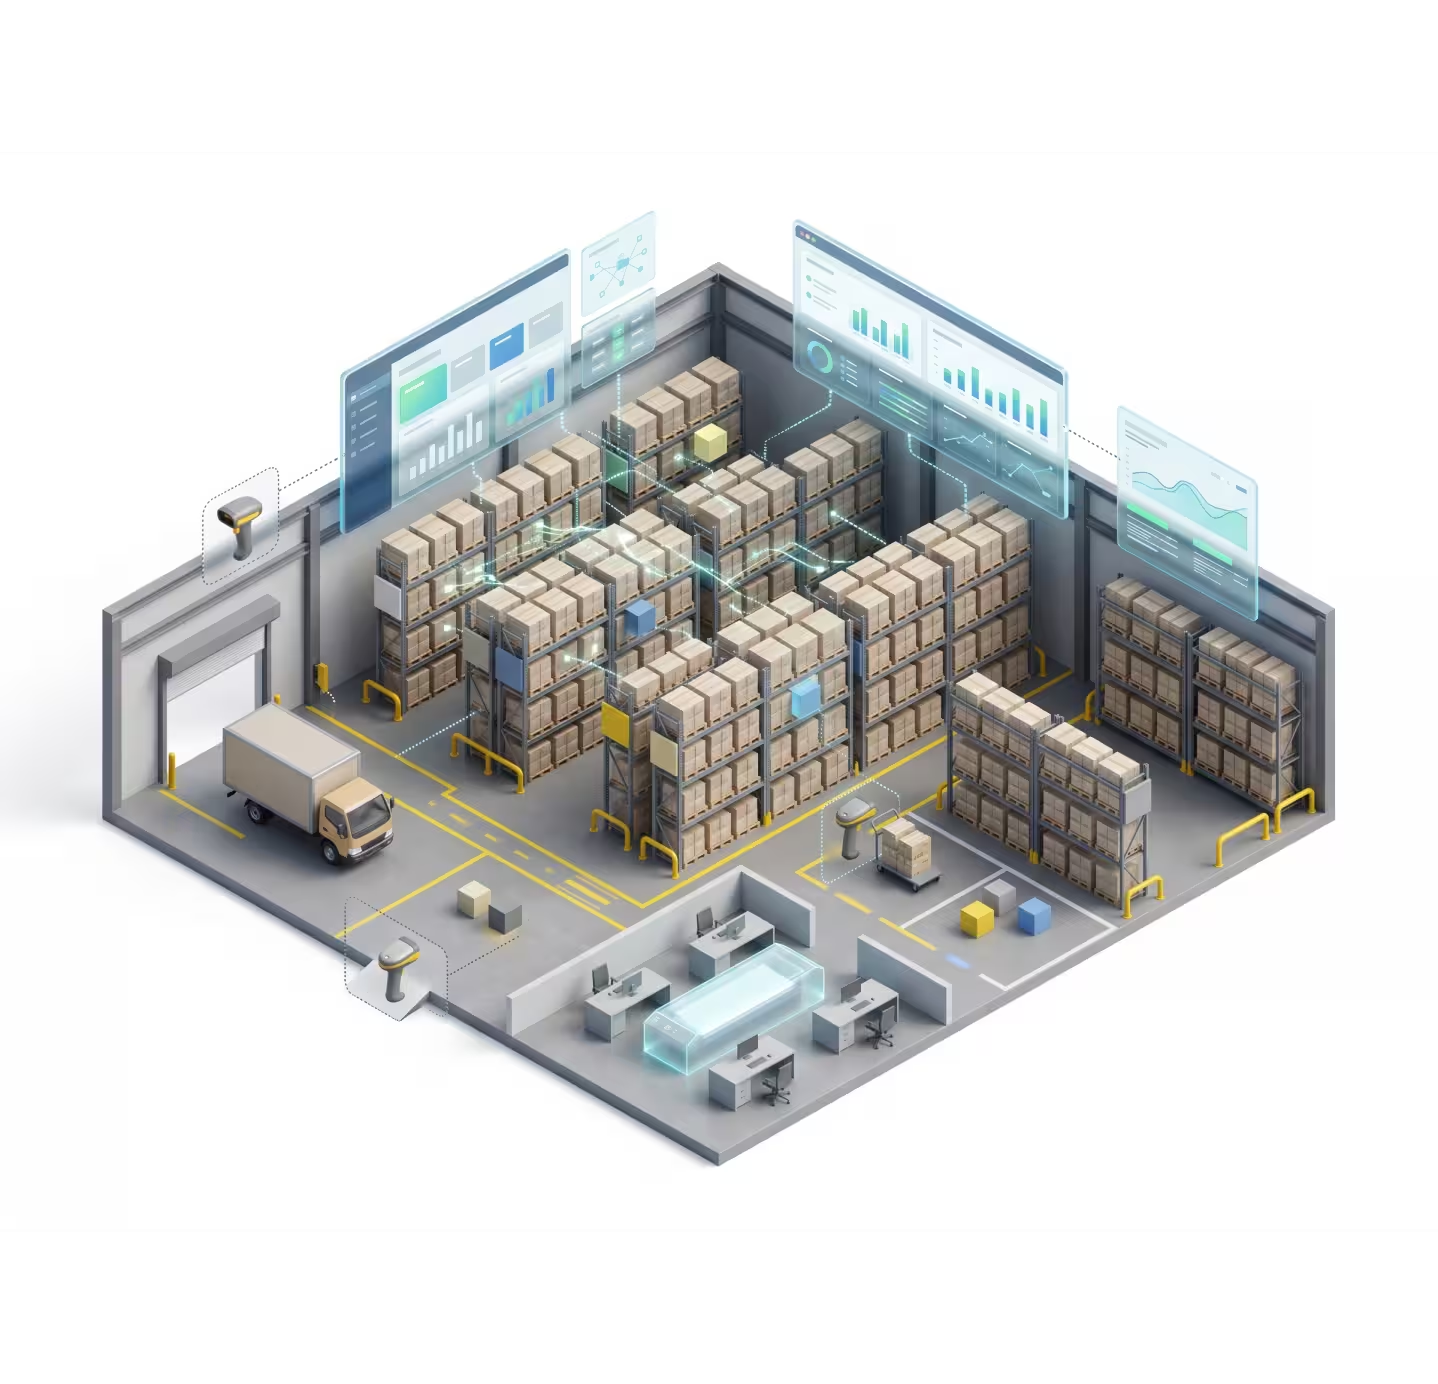
Your Warehouse Management System should extend your physical layout, not work around it. We define WMS functional requirements grounded in your designed workflows — receiving logic, pick path rules, slotting zones, labor management, and KPI reporting — and help you evaluate vendors and prepare RFP specifications.
- WMS requirements definition aligned with physical design
- Vendor evaluation support and RFP preparation
- Location naming conventions designed to match layout geometry
Site Selection &
Expansion Planning
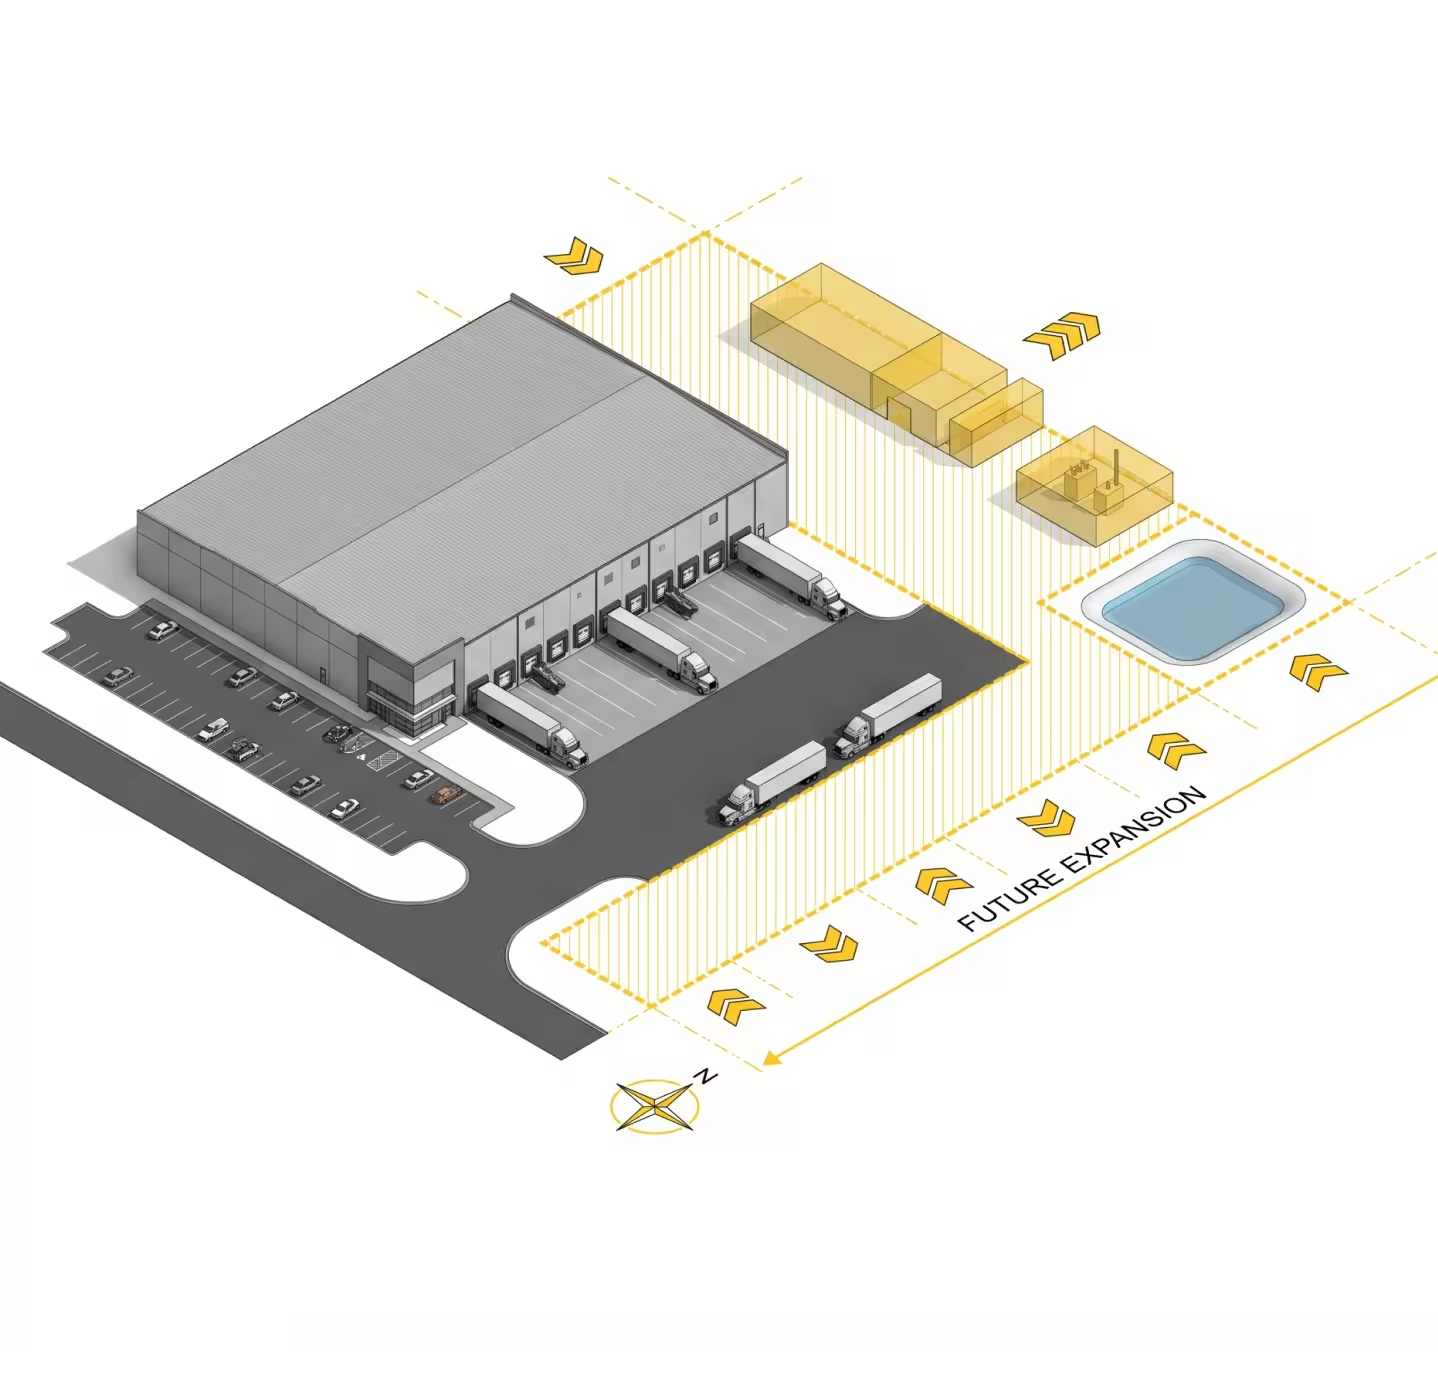
Choosing the wrong building is the most expensive warehouse design mistake of all. We evaluate potential facilities against your operational requirements: clear height, dock door count, truck court depth, column spacing, sprinkler system type, floor load capacity, and local labor market — before you sign a lease or break ground.
- Pre-lease facility assessment checklist
- Dock door count calculation from throughput data
- Design-build coordination with architect and GC for new construction
Lean / 5S / Ergonomics Integration
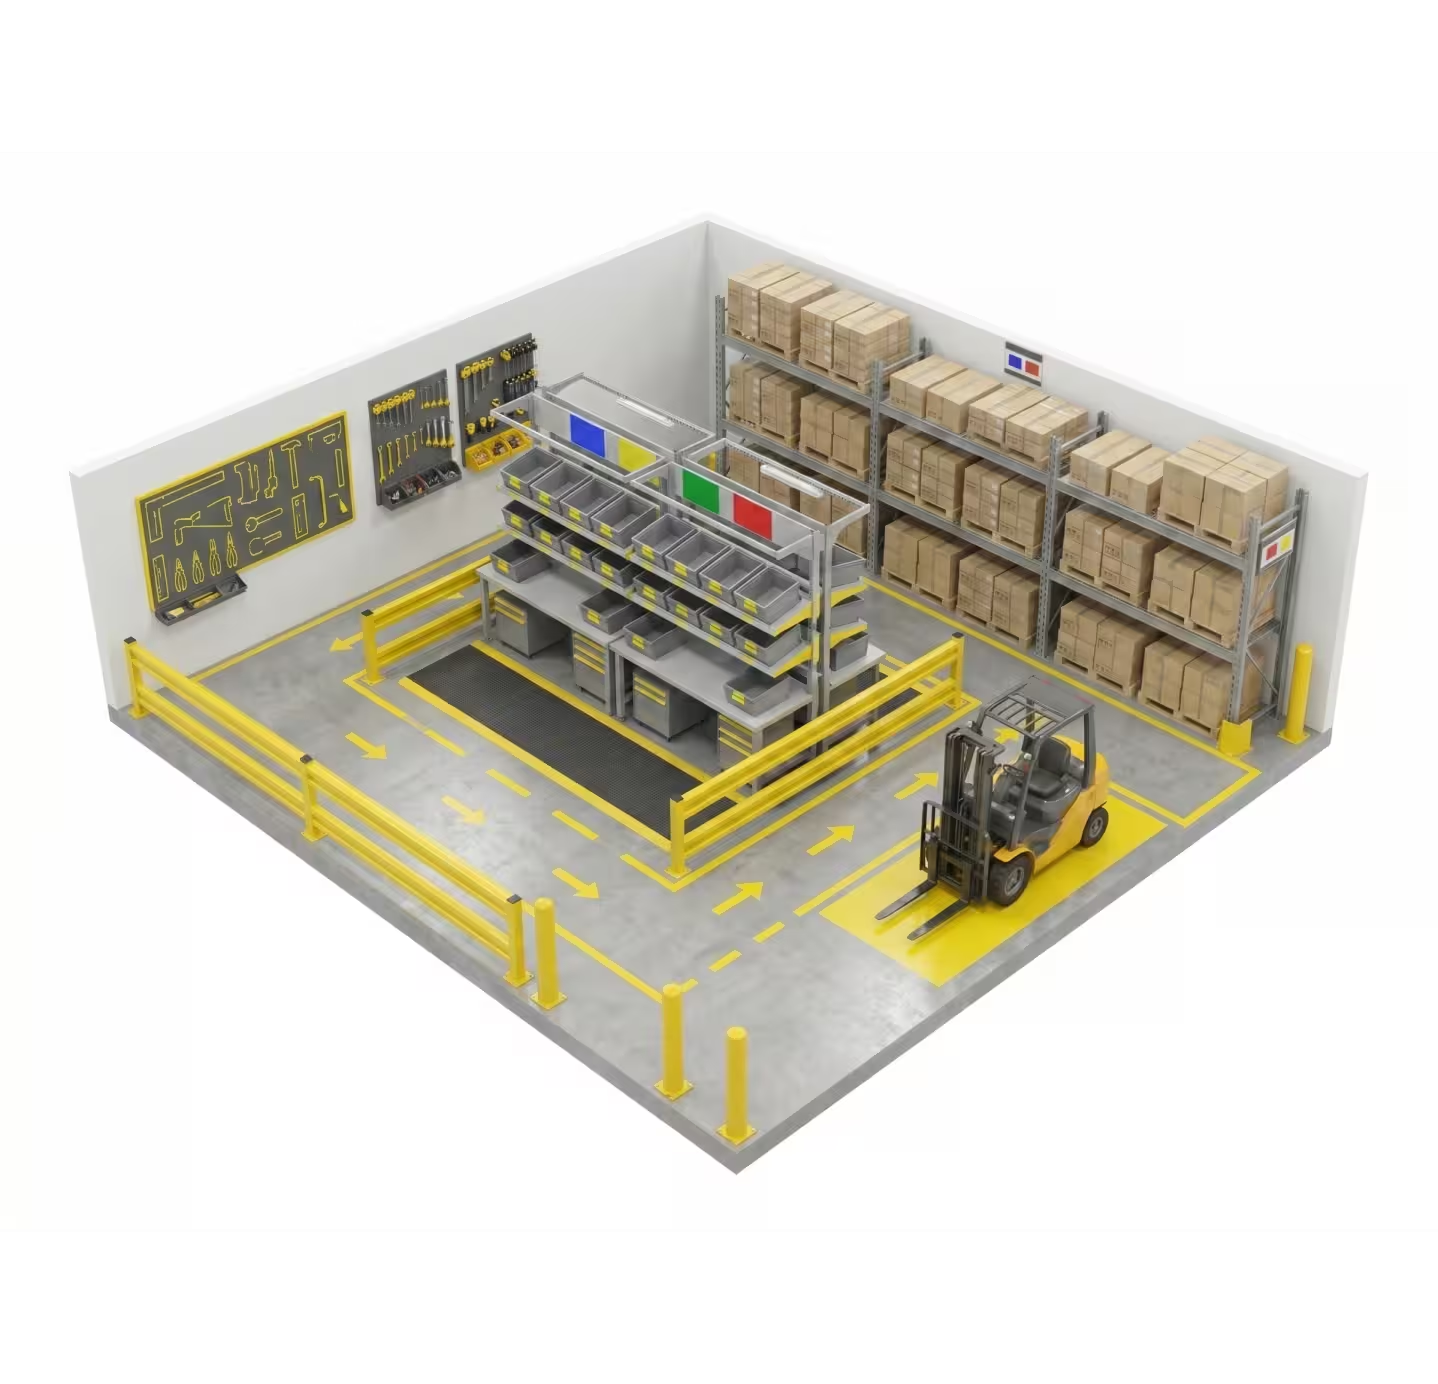
Every MWS warehouse design begins with a waste audit — mapping all eight Lean wastes in your current operation and eliminating them from the physical design before we touch a CAD file. We design pick faces and workstations to minimize awkward lifting, excessive reach, and repetitive strain. This is not a checkbox — it is a design discipline that reduces injuries, lowers workers' compensation costs, and improves retention.
-
Eight-waste Lean audit embedded in every engagement
-
Ergonomic pick face design: reach distance, lift height, repetition
-
5S visual management: floor markings, defined zones, label standards
The MWS Warehouse
Design Process 7 Phases from
Discovery to Optimization
Our warehouse design and consulting engagements follow a structured 7-phase methodology refined across 1,200+ projects in 12 Midwest states. Every phase has defined deliverables — so you always know where the project stands and what comes next. We don't believe in open-ended consulting retainers; we believe in defined scope, clear milestones, and measurable outcomes.
01
Discovery & Site Assessment
What We Do
We begin every warehouse design engagement on-site. Our consultant walks every aisle, observes picking and receiving operations during live production, documents ceiling heights, column spacing, dock configuration, existing rack layouts, electrical panels, and sprinkler type. We interview operations team members — supervisors, pickers, dock workers, managers — because the people doing the work have insight no data system captures. We photograph and measure the facility and document your full material flow from receiving dock to shipping dock.
What You Get
Site assessment report with annotated floor plan, current-state material flow diagram, initial constraint and opportunity list, confirmed data collection requirements.
1–3 days on-site;report
within 5 business days
02
Data Analysis & Benchmarking
What We Do
We analyze your SKU velocity data (90 days preferred, 30-day minimum), order profile distribution (single-line vs. multi-line, case vs. each, pallet vs. split-case), peak vs. average throughput, inventory turns by SKU category, and receiving volume by day and season. We benchmark your KPIs against industry norms for your specific vertical: picks per labor hour, lines per order, cube utilization, dock utilization, order accuracy. Gaps between current performance and industry benchmarks define the design opportunity.
What You Get
SKU velocity profile and ABC classification report, throughput analysis report, KPI benchmarking summary, design opportunity areas ranked by ROI potential.
1–2 weeks
(data availability is the primary variable)
03
Concept Design Layout Alternatives
What We Do
We develop two to three concept layout alternatives — each representing a different design philosophy or investment level. Concepts may range from a Lean optimization of the existing footprint (minimal capital) to a comprehensive reconfiguration with new racking and pick module structures. Each concept comes with a CAD layout, estimated throughput improvement, capital cost range, and payback period. Your team's input shapes the direction — we design for your operation, your team, and your budget.
What You Get
2–3 CAD concept layouts (2D floor plans), throughput comparison across concepts, rough cap
2–3 weeks
04
Detailed Design & Engineering
What We Do
With a concept direction selected, we develop the full detailed design: bay-by-bay rack specifications, aisle width validation by equipment type, dock design, conveyor routing (if applicable), mezzanine sizing and structural loading, WMS zone and location naming plan, and fire suppression integration. Our in-house engineering team prepares stamped drawings for permitting where required. Every element is designed to OSHA 1910.176, NFPA 13 (ESFR), IBC, ANSI MH16.1, and applicable local codes.
What You Get
Full 2D CAD layout set, 3D rendering for major projects, rack bay specification sheet, slotting plan with SKU-to-location assignments, engineering drawings for permitting, finalized equipment bill of materials.
3–5 weeks
05
Vendor & Equipment Selection
What We Do
We prepare vendor-specific equipment specifications and RFP packages. For competitive bidding, we produce documents that enable apples-to-apples comparison across vendors. For clients using MWS as a turnkey integrator, we leverage our 46-year Unarco relationship and direct access to Cogan mezzanines, Rousseau shelving, Hytrol conveyors, and Effimat/ClassicMat VLMs to source the right equipment at the best lead times and pricing. Equipment financing through Saulsbury Hill Financial is presented here.
What You Get
Equipment RFP package (if bidding), vendor comparison matrix, final equipment specs, pricing and lead-time summary, capital expenditure model with ROI projections.
1–3 weeks
06
Implementation Support & Project Management
What We Do
MWS manages implementation end-to-end. Our project manager coordinates delivery sequencing, contractor access, equipment staging, and installation crews — while keeping your operation running. We develop a phased implementation schedule that minimizes disruption to live operations, often completing installations in zones so production never fully stops. Our in-house installation crews have been executing pallet rack, mezzanine, conveyor, AS/RS, crane, and shelving installations for 50+ years. Call 515-635-1555 to ask about crew scheduling and lead times.
What You Get
Phased implementation schedule, contractor coordination plan, installation supervision, field engineering support, as-built CAD drawings upon completion.
2 weeks to 6 months depending
on project scope
07
Post-Implementation Optimization
What We Do
The design is only as good as the operation built on top of it. After go-live, MWS conducts post-implementation reviews at 30 and 90 days to validate throughput results against design targets, fine-tune slotting based on live performance data, address any operational issues that emerge in practice, and capture lessons for the next phase of improvement. For clients with dynamic SKU mixes, we recommend a quarterly slotting review cadence.
What You Get
30- and 90-day performance review reports, slotting optimization updates, KPI comparison (pre- vs. post-design), recommendations for next-phase improvements.
Ongoing; initial reviews at 30 and 90
days post go-live
DELIVERABLES YOU RECEIVE
What's Included in a
Warehouse Design Engagement
Every MWS warehouse design and consulting engagement is defined by what you receive — not the hours billed. The following twelve deliverables represent the complete set for a full-scope engagement. Individual projects may scope to a subset based on need and budget.
2D CAD Floor Plans
Precision-drawn layouts showing rack systems, aisles, dock areas, staging zones, and all fixed infrastructure. AutoCAD-compatible format.
3D Facility Renderings
Photo-realistic or wireframe 3D models of your redesigned facility for stakeholder approval and operational visualization.
SKU Slotting Plan
Complete SKU-to-location assignment map based on ABC velocity analysis — golden zone assignments, pick path routing, and replenishment logic.
Equipment Specification Sheets
Detailed specs for every piece of material handling equipment: rack type, beam capacity, upright height, conveyor specs, VLM models, dock leveler specs.
ROI Model & Payback Analysis
Financial model projecting labor savings, throughput gains, cube utilization improvements, and error reduction — with calculated payback period and NPV.
Risk Register
Itemized list of project risks — operational, structural, code compliance, lead time — with recommended mitigation for each.
RFP Packages
Competitive bid specification documents for all major equipment categories, enabling apples-to-apples vendor comparison.
Phased Implementation Schedule
Sequenced installation roadmap designed to maintain operational continuity throughout the reconfiguration process.
Training Plans
Operational training documentation covering new pick paths, slotting logic, equipment operation, and updated workflows.
Standard Operating Procedures (SOPs)
Written procedures for all new processes: receiving, put-away, replenishment, order picking, packing, and shipping.
KPI Dashboard Specification
Defined post-implementation KPIs — picks/hour, order accuracy, cube utilization, dock cycle time — with recommended tracking methods.
Capital Expenditure Plan
Full project cost summary with phasing options, financing opportunities via Saulsbury Hill Financial, and a prioritization framework for staged investment.
We Service Your Conveyor
Whatever Brand You Run
Over 50 years working on warehouse conveyor systems of every type, brand, and age. Reach out today for a fast assessment.
Or call us at 515-635-1555
METHODOLOGIES & FRAMEWORKS
The Analytical Frameworks Behind Every MWS Warehouse Design
Our warehouse design consulting is grounded in proven, data-driven methodologies — the same frameworks used by the world's leading supply chain engineering firms, applied with 50+ years of Midwest-specific implementation experience.
ABC Slotting / Pareto Analysis
Is the foundation of every slotting plan we build. In most warehouse operations, 20% of SKUs account for 80% of picks. Our ABC analysis classifies your full SKU catalog into three velocity tiers using your actual order history. A-items occupy the ergonomic golden zone — waist-to-shoulder height (28" to 60" off the floor), closest to the primary pick path. Correcting ABC assignments alone typically reduces picker travel 15–25%.
Throughput Modeling
Quantifies your operation's output capacity under current conditions, identifies specific constraints — pick congestion, dock throughput, packing station bottlenecks — and projects the capacity available in the TO-BE design. For larger projects, we use discrete-event simulation to test multiple layout scenarios before any capital is committed.
Cube Utilization Analysis
Measures your current storage efficiency against total available cubic volume. Most warehouses use only 40–60% of available cubic storage. Our target is 85%+. Closing that gap typically requires adjusting beam heights, adding rack to underutilized areas, and filling vertical cube with mezzanines or multi-level pick modules.
Lean / 5S Integration
Begins with a waste audit: mapping the eight wastes of Lean in your current operation and eliminating them from the physical design. Facilities that implement Lean warehouse design principles typically reduce non-value-added labor by 10–30%.
Aisle Width Optimization
Is the single biggest lever for increasing storage density without building a new facility — but it is constrained by your equipment fleet. Conventional counterbalance forklifts require 10–13' aisles; reach trucks operate in 9–10' aisles; VNA guided forklifts can work in 5–6' aisles. We model storage density gain vs. equipment investment for each configuration.
| Methodology | What It Does | When Used |
|---|---|---|
| ABC Slotting / Pareto Analysis | Classifies SKUs by velocity; positions A-items in ergonomic golden zone | Every engagement; standalone slotting projects |
| Golden Zone Picking | Designs pick faces for fastest, safest retrieval of high-velocity SKUs | All layout and slotting engagements |
| Class-Based Storage | Organizes warehouse into velocity zones for simplified re-slotting | High-SKU-count, 3PL, and seasonal distribution |
| FIFO / LIFO Flow Design | Designs rack systems to enforce product rotation (pallet flow, carton flow, push-back) | Food, pharma, perishable, regulated products |
| Throughput Modeling | Quantifies throughput ceiling; identifies bottlenecks; projects TO-BE capacity | All mid-to-large engagements; automation feasibility |
| Discrete-Event Simulation | Tests layout performance before build-out using simulation software | Large DCs, automation projects, high-stakes greenfield |
| Lean / 5S Waste Audit | Eliminates eight Lean wastes from physical design; embeds 5S visual management | All engagements as a baseline discipline |
| Cube Utilization Analysis | Measures current vs. target (85%+) cubic storage efficiency | Capacity planning; expansion-deferral projects |
| Aisle Width Optimization | Models storage density vs. equipment investment for each aisle configuration | All layout engagements with equipment selection |
| Dock Door Planning | Calculates required door count from throughput data, not rule-of-thumb | New construction; expansion; high-throughput DC design |
| Ergonomics-by-Design | Designs pick faces, workstations, and staging for injury prevention | All engagements; specifically food, 3PL, e-commerce |
| AS/IS → TO-BE Modeling | Documents current state forensically before designing future state | Full-facility consulting engagements |
INDUSTRIES WE SERVE
Warehouse Design & Consulting Across 8 Industries
MWS has designed warehouses and distribution centers across virtually every major industry vertical in the Midwest. Core design principles are consistent — but compliance obligations, product handling requirements, and operational constraints vary significantly by industry.
Food & Beverage
FIFO rotation enforcement, USDA/FDA compliance, allergen separation, and compressed retail replenishment windows define food distribution design. MWS designs FIFO-enforcing storage systems (pallet flow, carton flow), USDA-compliant surfaces and drain placement, and dedicated allergen-controlled zones. Named clients include Wells Blue Bunny and Hillshire Farms.
Cold Storage & Refrigerated
Every square foot of unconditioned space costs money. MWS maximizes cold cube utilization with VNA racking, designs thermal breaks at staging zones to control condensation, specifies rapid-open dock doors, and integrates floor heating to prevent frost heave — a specific Midwest design concern. Our crews are cold-storage certified and equipped.
Building Products & Lumber Distribution
Long and heavy product formats require cantilever storage, outdoor/covered coordination, and seasonal volume management tied to construction cycles. MWS has a 22-year exclusive design, sales, and installation relationship with Midwest lumber and building products retailers — one of our deepest areas of applied expertise. Roll-out cantilever systems reduce handling time by up to 80%.
E-Commerce & Fulfillment Centers
Extremely high SKU counts, aggressive SLA windows, and continuous growth pressure require scalable design. MWS designs multi-level pick modules, high-density carton flow for fast-movers, conveyor integration from pick zones to shipping, and layouts that can absorb AMR or AS/RS addition without a complete redesign. Our Effimat VLM systems reduce picking footprint by up to 75% for high-SKU-count slow movers.
Manufacturing & Assembly
Raw material storage, WIP staging, finished goods storage, and lineside delivery — often in the same facility. MWS designs clearly separated material flow paths, lineside KANBAN zone delivery, and overhead crane runway integration from the earliest planning stages. Crane placement must be designed in from the start; adding it later is prohibitively expensive.
Third-Party Logistics (3PL)
3PL layouts must accommodate client turnover. We design modular racking configurations with flexible beam heights, clearly marked client zones with visual management, and WMS-ready location naming conventions that can accommodate new client requirements without full reconfiguration.
Agricultural & Industrial Distribution
Extreme seasonal throughput spikes (harvest-driven demand), large product SKUs, and rural Midwest logistics define ag-sector design. MWS designs seasonal capacity plans modeling harvest-period peaks of 3–5x average volume, dock configurations for large agricultural truck formats, and bulk outdoor cantilever for oversized equipment components. We serve IA, KS, NE, ND, and SD ag operations with specific regional knowledge no national competitor can match.
Automotive Parts Distribution
Tens of thousands of part numbers, varying unit sizes from small fasteners to large body panels, and strict FIFO for warranty compliance. We design mixed-storage approaches: selective pallet rack for large components, carton flow for medium-velocity box picks, bin shelving for small parts, and VLMs for high-value or very small items. Named client: 3M.
COST & TIMELINE
Warehouse Design Cost & Timeline: Honest Answers
One of the most common questions from operations managers evaluating a warehouse design consulting engagement is: "How much does this cost — and how long will it take?" No other warehouse design firm in the Midwest publishes direct answers. We do.
The figures below reflect consulting and engineering fees only. Equipment and installation costs are separate and are scoped during Phase 5 of the engagement.
For turnkey design-build projects, consulting is often partially or fully offset against the equipment and installation contract. Equipment financing is available through Saulsbury Hill Financial for qualifying projects — ask when you call 515-635-1555.
ROI context
A $40,000 design engagement for a 75,000 sq ft distribution operation that eliminates 25% of excess picker labor in a 50-person facility typically pays back in under six months. The consulting investment is not an expense — it is the cheapest line item in your performance improvement budget.
Cost Ranges by
Project Type
| Project Type | Facility Size | Typical Cost Range |
|---|---|---|
| Assessment Only | Any size | $5,000 – $15,000 |
| Slotting Analysis Stand-Alone | Any size | $8,000 – $20,000 |
| Existing Facility Redesign Small | < 30,000 sq ft | $15,000 – $35,000 |
| Existing Facility Redesign Mid-Size | 30,000 – 100,000 sq ft | $30,000 – $75,000 |
| Existing Facility Redesign Large | 100,000 – 300,000 sq ft | $60,000 – $150,000 |
| Greenfield / New DC Design | Any size | $75,000 – $250,000+ |
| Automation Feasibility Assessment | Any size | $20,000 – $50,000 |
| Turnkey Design-Build | Any size | Varies, scoped by project |
Timeline by
Project Type
| Project Type | Facility Size | Typical Cost Range |
|---|---|---|
| Assessment Only | 1–2 weeks | 1–2 weeks |
| Slotting Analysis | 2–4 weeks | 2–4 weeks |
| Small Facility (< 30,000 sq ft) | 4–6 weeks | 6–10 weeks |
| Mid-Size Facility (30,000–100,000 sq ft) | 8–14 weeks | 12–24 weeks |
| Large DC (100,000–300,000 sq ft) | 12–20 weeks | 5–10 months |
| Greenfield / New DC Design | 14–24 weeks | 6–18 months |
| Automation Feasibility + Design | 10–16 weeks | 4–9 months |
| Phased Reconfiguration (live op) | 6–12 weeks | 4–9 months |
Factors that drive cost and timeline
- Facility size and complexity — Square footage is the primary cost driver; multi-flow operations, cold storage, and automation scope add time and fee
- Data availability — Clean WMS data accelerates analysis phases; paper-based or incomplete data requires additional discovery time
- SKU count and order profile complexity — Higher SKU counts and more complex profiles require more extensive slotting analysis
- Greenfield vs. brownfield — New construction adds architect and GC coordination
- Implementation support — Consulting-only engagements cost less than turnkey design-build projects
Design timelines begin from the date of signed engagement. Equipment lead times (currently 8–20 weeks for most rack systems) run concurrently with later design phases on well-sequenced projects. MWS maintains in-stock Unarco inventory covering 85% of small-to-medium project requirements, with 1–3 business day quote turnaround and 1–5 day pull times for standard orders. Call 515-635-1555 for a project-specific timeline estimate at no charge.
One Partner. Complete Warehouse Design Through Implementation.
Stop coordinating between a consultant who won't build it and an integrator who won't think about it. MWS does both — from the first data analysis to the last rack bolt — across Iowa, Illinois, Indiana, Michigan, Minnesota, Missouri, Ohio, Wisconsin, Kansas, Nebraska, North Dakota, and South Dakota.
Or call us at 515-635-1555
COMPLIANCE, AS/IS VS TO-BE & COMMON MISTAKES
Design Standards, AS/IS vs TO-BE,
and the 8 Mistakes That
Kill Warehouse Efficiency
Every MWS warehouse design is engineered to comply with applicable federal and state regulations, fire protection standards, and building codes. Code compliance is not optional — it affects rack height, aisle width, sprinkler clearances, structural loads, egress requirements, and dock design. Our engineering team maintains current knowledge of all applicable standards and coordinates with local fire marshals and building departments on your behalf when permitting is required.
| Standard | Governing Body | Key Warehouse Design Implication |
|---|---|---|
| OSHA 29 CFR 1910.176 | U.S. Dept. of Labor | Minimum 3' pedestrian aisle clearance; forklift aisle widths by equipment type; floor markings for aisles, staging, and hazard zones |
| NFPA 13 / ESFR Sprinklers | National Fire Protection Association | Minimum 18" clearance below ESFR sprinkler heads; ceiling height constrains maximum storage height across the facility |
| FM Global Property Loss Prevention | FM Global (industrial insurance) | Minimum 18" clearance below ESFR sprinkler heads; ceiling height constrains maximum storage height across the facility |
| IBC (International Building Code) | ICC / Local Jurisdictions | Minimum 18" clearance below ESFR sprinkler heads; ceiling height constrains maximum storage height across the facility |
| ANSI MH16.1 (Rack Safety Standard) | Material Handling Industry (MHI) | Minimum 18" clearance below ESFR sprinkler heads; ceiling height constrains maximum storage height across the facility |
| RMI (Rack Manufacturers Institute) | MHI | Minimum 18" clearance below ESFR sprinkler heads; ceiling height constrains maximum storage height across the facility |
| ADA (Americans with Disabilities Act) | U.S. Dept. of Justice | Minimum 18" clearance below ESFR sprinkler heads; ceiling height constrains maximum storage height across the facility |
AS/IS vs. TO-BE
Why It Matters
The AS/IS to TO-BE methodology is the professional standard for warehouse design consulting — and the most important reason to work with a qualified consultant rather than attempting an internal redesign without structured analytical support.
The AS/IS phase
Documents your current operation with disciplined rigor: every rack bay, every aisle, every pick path, every dock door, every piece of equipment, and every operational KPI is measured, photographed, and catalogued. This is not a casual walkthrough — it is a forensic audit of your current state, conducted by consultants who know exactly what to look for because they've done it hundreds of times across dozens of operational configurations.
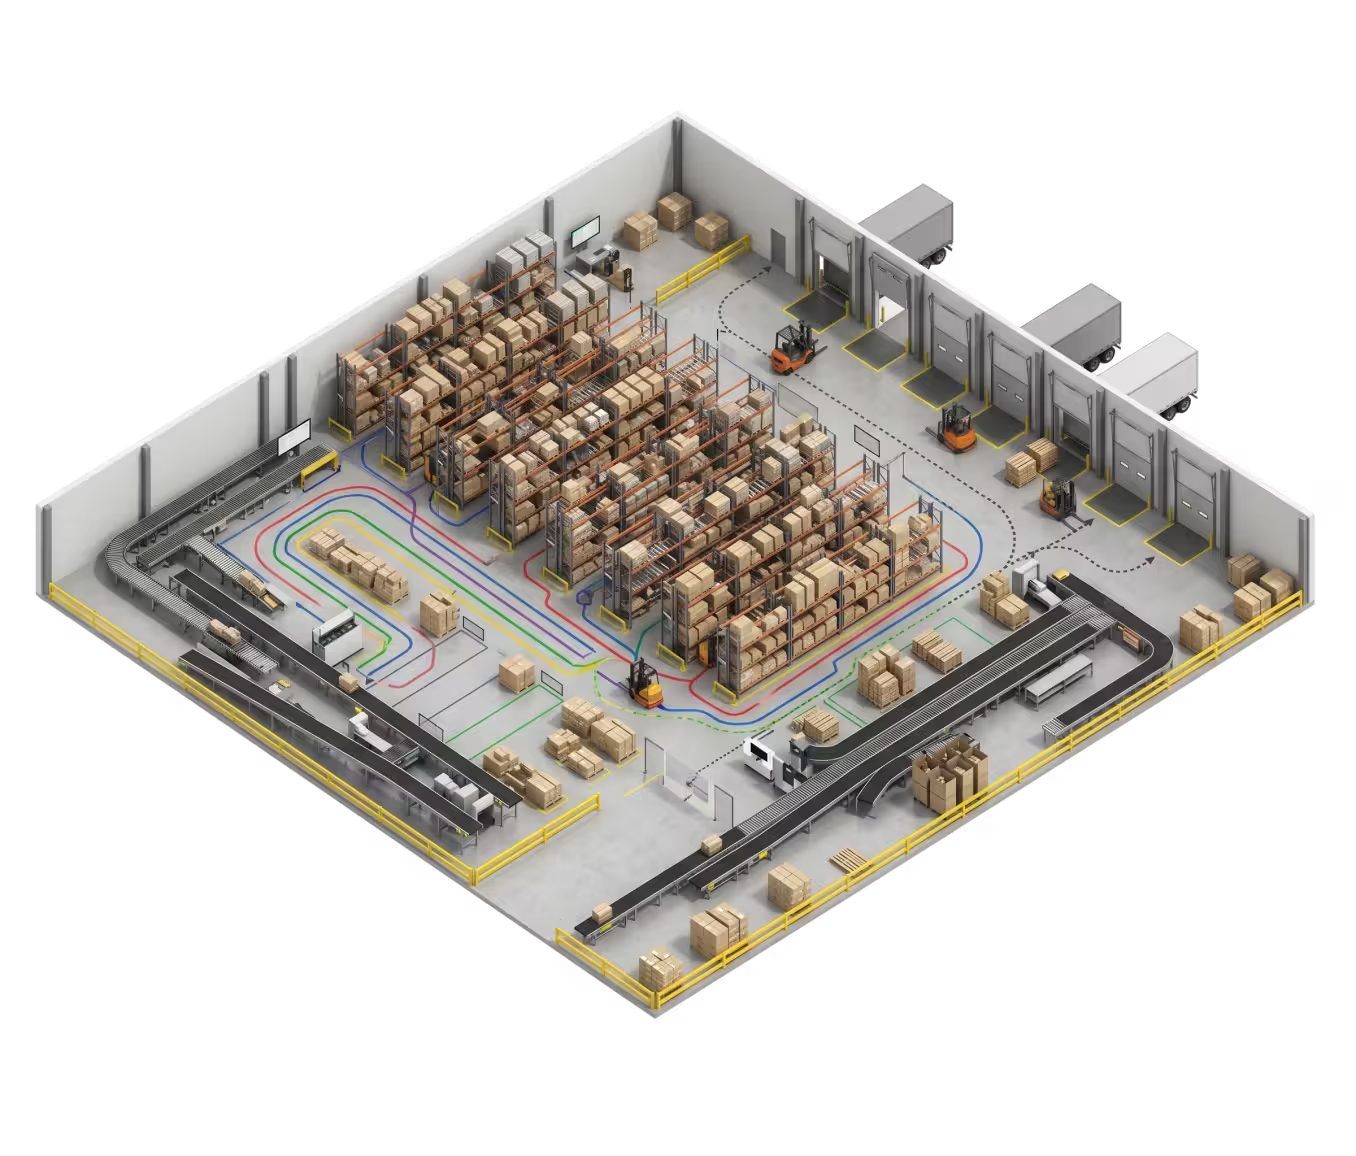
The TO-BE design
Is built from the gap analysis between the AS/IS baseline and your performance targets, industry benchmarks, and growth projections. Every change in the TO-BE layout is justified by data from the AS/IS phase. Clients who have attempted redesigns without a proper AS/IS foundation consistently report the same outcome: the new design solves the obvious problems but misses the non-obvious ones, and within 18 months the same throughput constraints reappear in a different location. The AS/IS to TO-BE process eliminates this failure mode.
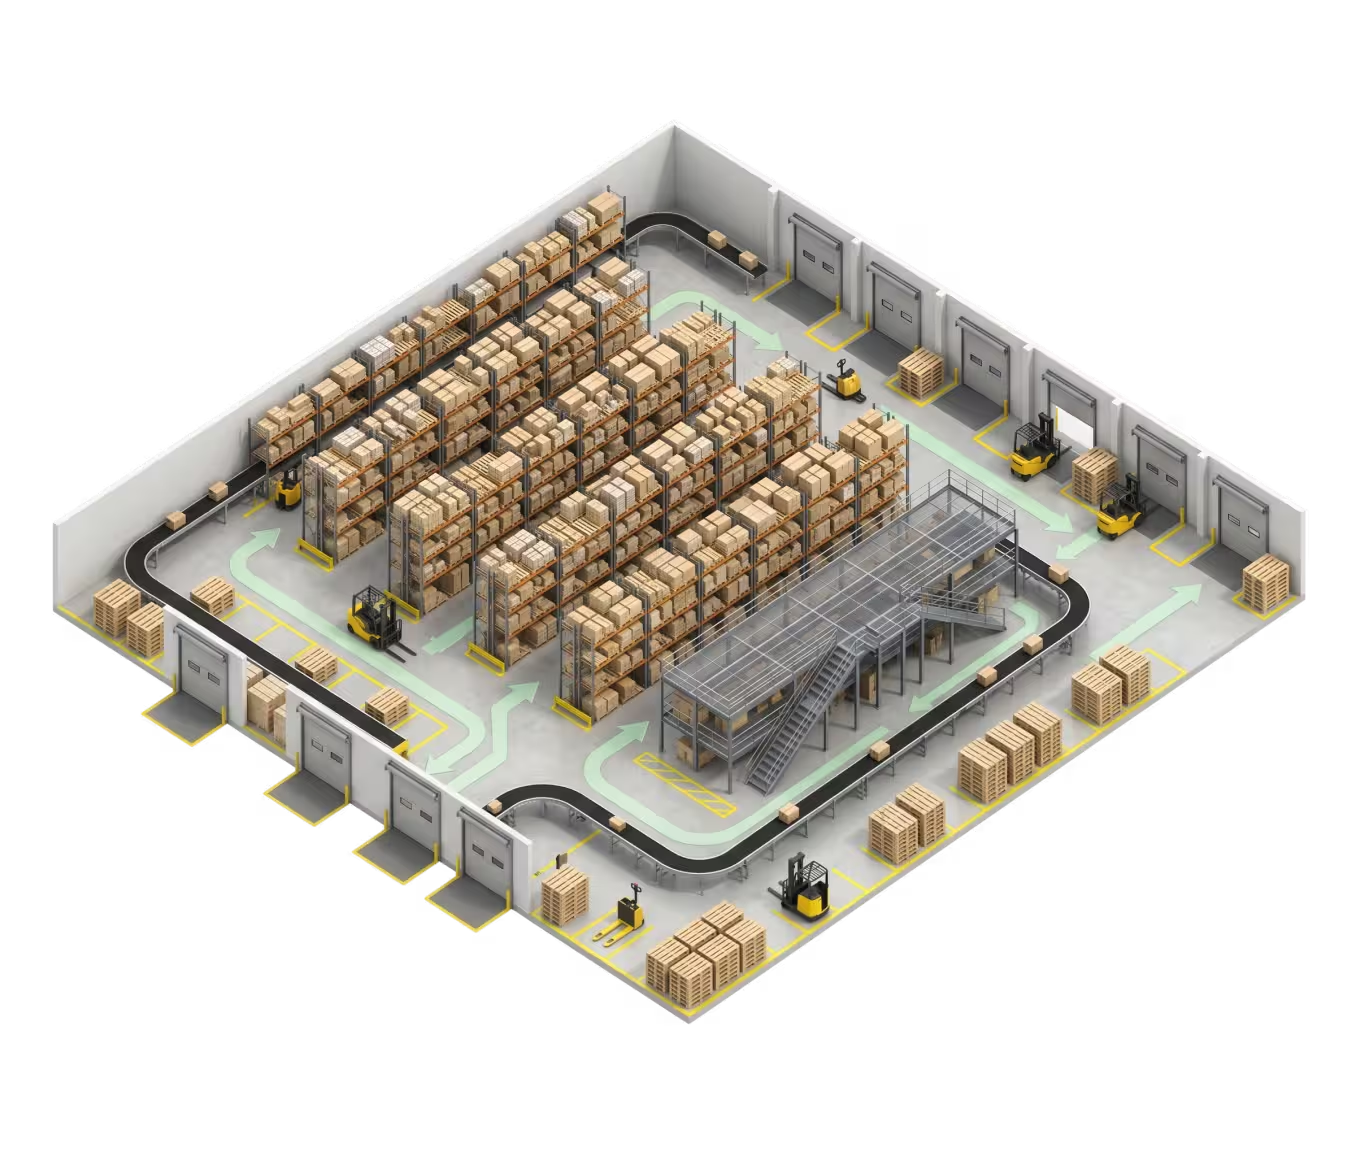
AS/IS Current State
- Purpose: Document reality without judgment
- Data sources: Physical measurement, WMS data, observation, interviews
- Output: Current-state facility plan, KPI baseline, gap list
- Timeline: 1–3 days on-site + reporting
- Decisions made: None — documentation only
- Risk profile: Low — no changes are made
- Identifies: Excess pick travel, poor dock flow, cube waste, slotting errors, bottlenecks
- Common finding: Visible problems mask deeper structural inefficiencies
TO-BE Future State
- Purpose: Define the optimized target state
- Data sources: Design analysis, benchmarking, throughput modeling
- Output: Future-state CAD layouts, equipment specs, slotting plan
- Timeline: 3–8 weeks depending on scope
- Decisions made: All layout, equipment, and slotting decisions
- Risk profile: Managed through phased implementation
- Delivers: 15–30% picker travel reduction, 85%+ cube utilization, ROI model
- Result: Warehouse built to perform, not just to fit
8 Common Warehouse
Design Mistakes That Cost
Operations Real Money
After 50+ years and 1,200+ warehouse design projects across 12 Midwest states, MWS consultants have seen every design mistake a warehouse can make — often more than once. These eight are the most common and most costly.
Automating Before Optimizing
Automation amplifies your process — a broken process, automated, is a faster broken process. Optimize the layout, refine the slotting, fix the process. Then evaluate automation where specific throughput or labor targets justify it.
Designing Aisles Too Narrow
(or Too Wide)
The correct aisle width is driven by your specific equipment fleet. Converting to 7' aisles without reach trucks leaves your team fighting rack damage and congestion. Fourteen-foot aisles with reach trucks wastes thousands of square feet. Design the aisles around the equipment.
Ignoring Slow Movers (C-Items)
C-items — the 40–60% of SKUs driving only 10–20% of picks — routinely end up in prime pick locations that should be reserved for fast movers. The result: A-items buried while C-items occupy the golden zone. Structured ABC slotting analysis is the cure.
Poor Dock-to-Stock Flow
The inbound path from receiving dock to putaway location should be direct and should not cross outbound picking and packing traffic. Cross-traffic congestion disrupts both receiving efficiency and pick performance simultaneously.
No Ergonomics Plan
Heavy lifting from floor-level locations, excessive overhead reach, and awkward product orientation are design choices — and they drive musculoskeletal injuries and workers' compensation claims. OSHA cites warehouse overexertion injuries at an average cost of $50,000+ per incident.
Designing for Today's Volume,
Not Tomorrow's
A layout optimized for today's SKU count may be obsolete in three years. Our capacity planning process models 3- to 5-year growth scenarios and designs modular, scalable layouts to accommodate them.
Skipping the Data Analysis Phase
Redesigning based on intuition and observation rather than SKU velocity data, order profiles, and throughput measurements produces layouts that solve visible problems and miss structural ones. Running the numbers is not optional for a design that will hold up over time.
Treating WMS as an Afterthought
A WMS implemented after a layout redesign will fight the physical design. Pick path routing logic in the WMS needs to match the physical slotting plan. Design the physical and digital layers together from the start.
CONSULTANT vs INTEGRATOR + WHY MWS
Understanding Your Options
and Why Operations Choose MWS
One of the most common questions prospects ask before engaging a warehouse design firm:
"What kind of firm do I actually need?" The answer depends on your project scope — and on whether the firm you're considering can honestly serve your needs across the full project lifecycle.
| Dimension | Independent Consultant | Systems Integrator | Architect / AEC Firm | MWS |
|---|---|---|---|---|
| Primary role | !Analysis and advice | ✓Equipment supply and installation | !Building design | ✓Design consulting + equipment + installation |
| Equipment supply | !Vendor-agnostic (no equipment) | ✕Tied to specific equipment lines | ✕None | ✓Multi-line; Unarco-primary with broad vendor access |
| CAD layout design | ✓Yes | !Sometimes | !Building only, not operational | ✓Full operational layout design |
| Engineering drawings | !Sometimes (outsourced) | ✕Rarely | !Yes (structural only) | ✓In-house engineering |
| Slotting analysis | ✓Yes | ✕Rarely | ✕No | ✓Yes |
| Throughput modeling | ✓Yes | !Sometimes | ✕No | ✓Yes |
| WMS consulting | ✓Yes | ✕Rarely | ✕No | ✓Yes |
| Implementation management | ✕No (advisory only) | ✓Yes | !Yes (construction only) | ✓Yes — full turnkey |
| Post-installation support | ✕No | !Sometimes | ✕No | ✓Yes (PM and conveyor service) |
| Bias risk | ✓Low (no equipment revenue) | ✕High (recommends own equipment) | ✓Low | ✓Managed — transparent methodology |
| Best for | !Pure strategy / benchmarking | !Known solution, ready to buy | !New building only | ✓Full-scope design + implementation |
MWS occupies a rare hybrid position.
We have the analytical depth of an independent consultant and the execution capability of a full-service integrator. We conduct rigorous AS/IS assessments, data-driven throughput modeling, and vendor-neutral equipment evaluations — then we execute the recommended warehouse design through our own engineering and installation teams. This eliminates the handoff problem that plagues many design-build projects: the consulting firm that designed it hands drawings to an integrator who builds something different. When MWS designs it, MWS builds it.
We are transparent about our commercial relationships: MWS sells and installs equipment, primarily through a 46-year Unarco relationship and other long-term supplier partnerships. We manage potential bias through our methodology: every design recommendation is justified by data from the AS/IS and throughput analysis phases, not by equipment margin. When a client's needs are best served by a vendor we don't carry, we say so. Our 99% satisfaction rate across hundreds of projects reflects that approach.
12-State Service Area
Iowa
Des Moines, Cedar Rapids, Davenport, Sioux City, Iowa City, Waterloo, Ames, West Des Moines, Ankeny, Council Bluffs, Dubuque, Urbandale
Illinois
Chicago, Rockford, Aurora, Naperville, Joliet, Springfield, Peoria
Indiana
Indianapolis, Fort Wayne, Evansville, South Bend, Hammond
Michigan
Detroit, Grand Rapids, Lansing, Ann Arbor, Flint, Kalamazoo
Minnesota
Minneapolis, St. Paul, Rochester, Duluth, Bloomington, Brooklyn Park, Plymouth, Minnetonka
Missouri
Kansas City, St. Louis, Springfield, Columbia
Ohio
Columbus, Cleveland, Cincinnati, Toledo, Akron
Wisconsin
Milwaukee, Madison, Green Bay, Kenosha, Racine
Kansas
Wichita, Overland Park, Kansas City
Nebraska
Omaha, Lincoln, Bellevue
North Dakota
Fargo, Bismarck, Grand Forks
South Dakota
Sioux Falls, Rapid City, Aberdeen
Can't find your state? MWS takes on projects across the country for the right scope.
Call 515-635-1555 to discuss your project regardless of location.
Why Midwest Operations
Choose MWS 6 Reasons
50+ Years in Business Since 1979
Founded in Iowa in 1979, MWS has been designing and building Midwest warehouses since before most of our competitors existed. Forty-six years of project experience means we've seen every configuration, every operational challenge, and every implementation complication — and we know how to prevent the ones that can be prevented.
In-House Engineering
& Fabrication
Most warehouse design consultants outsource their engineering. MWS doesn't. Our in-house engineering team — partnered with the same engineering firm for 40+ years — produces stamped engineering drawings, performs structural calculations, and resolves field design challenges without outsourcing delays.
Named Client Portfolio
Our warehouse design and consulting work has been trusted by Hy-Vee distribution centers (Chariton and Cherokee, Iowa), Wells Blue Bunny, Hillshire Farms, 3M, and the National Sprint Car Hall of Fame & Museum. These are real operations that trusted MWS to design and build their most critical infrastructure.
Integrator, Not Just Consultant
When our warehouse design and consulting engagement produces a recommendation, we can implement it. Our installation crews have been executing pallet rack, mezzanine, conveyor, AS/RS, crane, and shelving installations for 50+ years — and they train other material handling companies on proper installation. Call 515-635-1555 to discuss your project scope.
12-State Midwest Depth
National consulting firms serve everywhere generically. MWS knows the Midwest specifically — the cold-climate dock design requirements of Minnesota and North Dakota winters; the agricultural logistics rhythms of Iowa, Nebraska, and Kansas; the heavy-industrial supply chain requirements of Michigan and Ohio; the dense e-commerce distribution markets of Illinois and Indiana.
ISN Certified — Verified Safety & Compliance
MWS holds ISN Certification
(Company ID: 400-690402) — the contractor safety and compliance verification standard used by major industrial, food, and manufacturing companies to vet vendors. Our safety management systems, insurance coverages, and compliance documentation have been independently verified.
One Partner. Complete Warehouse Design Through Implementation.
Stop coordinating between a consultant who won't build it and an integrator who won't think about it. MWS does both — from the first data analysis to the last rack bolt — across Iowa, Illinois, Indiana, Michigan, Minnesota, Missouri, Ohio, Wisconsin, Kansas, Nebraska, North Dakota, and South Dakota.
Or call us at 515-635-1555
Frequently Asked Questions: Warehouse Design & Consulting
What does a warehouse design consultant do?
A warehouse design consultant analyzes your current warehouse or distribution center operation — its physical layout, inventory profile, throughput performance, and operational workflows — and produces a detailed, optimized facility design that improves efficiency, reduces labor cost, and supports business growth.
The work typically begins with an AS/IS assessment: a thorough site visit, data collection, and current-state documentation. From that baseline, the consultant identifies gaps between your current performance and best-practice benchmarks, develops concept layout alternatives in CAD, and produces a final recommended design with full deliverables including floor plan drawings, equipment specifications, slotting plans, and ROI models.
A qualified warehouse design consultant also addresses non-obvious design factors: aisle width optimization for your specific equipment fleet, dock door count calculation based on throughput data, ergonomic pick face design to minimize injury risk, OSHA and fire code compliance review, and WMS software requirements aligned with the physical layout.
The difference between a good warehouse design consultant and a mediocre one is the depth of data analysis applied before any design decisions are made. MWS has been conducting AS/IS assessments and producing CAD warehouse layouts across 12 Midwest states since 1979. Call 515-635-1555 to speak with a consultant about your project.
How long does a warehouse design project take?
Timeline depends on two variables: the scope of the design engagement and the complexity of implementation. For the design phase alone — site assessment, data analysis, concept development, and final CAD layout — a small facility (under 30,000 sq ft) typically completes design in 4–6 weeks.
Mid-size facilities (30,000–100,000 sq ft) require 8–14 weeks. Large distribution center designs and greenfield projects can take 14–24 weeks for design alone. Implementation adds additional time: 2–4 weeks for a small reconfiguration, 4–10 weeks for a mid-size redesign, and 8–36 weeks for large or new construction projects.
The most common cause of timeline extension is data availability — clients who can provide 90 days of clean SKU velocity and order data at kickoff move through analysis phases significantly faster.
Total timelines: small layout optimization, 6–10 weeks; mid-size redesign, 12–24 weeks; large DC or greenfield, 6–18 months. Call 515-635-1555 for a project-specific estimate at no charge.
How much does warehouse design consulting cost?
Warehouse design consulting cost varies by engagement scope, facility size, and whether implementation services are included.
Realistic ranges: assessment-only engagements run $5,000–$15,000. Stand-alone slotting analysis ranges from $8,000–$20,000. A full AS/IS-to-TO-BE design engagement for a facility under 30,000 sq ft typically costs $15,000–$35,000. Mid-size facility redesigns (30,000–100,000 sq ft) commonly range $30,000–$75,000 for consulting and design.
Large distribution center designs can reach $60,000–$150,000 or more. Greenfield or new DC design ranges from $75,000–$250,000+. These ranges reflect design consulting fees only — equipment and installation are separate costs. For turnkey projects where MWS provides consulting, equipment, and installation, the consulting component is often partially or fully offset against the equipment and installation contract. Financing for the capital equipment component is available through Saulsbury Hill Financial.
The ROI context: a $40,000 design engagement that eliminates 25% of excess picker labor in a 50-person distribution facility typically pays back in under six months. Call 515-635-1555 or email sales@warehousesolutionsinc.com for a specific project estimate.
When do I need a warehouse design consultant?
The right time to engage a warehouse design consultant is almost always sooner than it feels obvious.
Engage when: your facility is approaching 85% storage capacity; picking labor cost per order has grown 15%+ without a corresponding increase in order volume; your SKU count has grown significantly (20%+) in the past two years without a formal slotting review; you are considering signing a new lease, building a new facility, or evaluating an acquisition; you are about to invest in automation and want to optimize the baseline first; your order error rate or return rate is trending upward; or you have recently grown through acquisition and need to rationalize your warehouse network.
The engagement pays off most when called proactively — before a crisis, before a lease commitment, before an automation investment. Reactive engagements are more expensive and more constrained because design options are more limited. If any of the above resonates with your current situation, call 515-635-1555 for a no-obligation conversation.
What data do I need to provide to start a warehouse design engagement?
The quality of your warehouse design is directly proportional to the quality of the data you can provide.
The most important inputs are: SKU velocity data (at least 90 days of order history showing picks per SKU); order profile distribution (single-line vs. multi-line, case vs. each, average lines per order); peak vs. average throughput (orders per day and units per day for typical peak vs. average); inventory snapshot (current on-hand by SKU, quantity, and location); facility drawings (CAD preferred; physical measurements acceptable if no drawings exist); ceiling height; current dock configuration; equipment inventory; and 3- to 5-year growth projections.
If you don't have all of this in clean form, don't let that stop you from calling.
Our site assessment and data collection process is designed to work with whatever information is available, and our consultants will identify critical gaps during the kickoff phase. We've designed excellent warehouses from incomplete data before — the analysis simply takes longer.
What is the difference between a warehouse consultant and a systems integrator?
An independent warehouse consultant is a vendor-agnostic advisor who analyzes your operation, designs an optimized layout, and delivers recommendations — but does not sell or install equipment. A systems integrator designs and installs material handling equipment, often with in-house engineering support. Most integrators have preferred equipment lines they sell, which can introduce bias toward recommending equipment they carry rather than the optimal solution.
MWS occupies a hybrid position. We conduct rigorous, data-driven warehouse design consulting engagements and then execute the recommended design through our own engineering, equipment supply, and installation teams. This eliminates the handoff problem between consultant and integrator while maintaining the analytical discipline that pure consulting firms bring. We manage equipment bias through our methodology: every recommendation is data-justified, and we are transparent when a client's needs are best served by a product line or vendor we don't carry. Our 50-year track record and 99% satisfaction rate reflect this approach.
Can you design warehouses for cold storage and frozen food operations?
Yes. Cold storage warehouse design requires specialized expertise that most consultants and many integrators lack. MWS has conducted warehouse design consulting and installation projects in refrigerated cooler, freezer, and blast freezer environments across Iowa, Minnesota, Michigan, and Wisconsin, and our installation crews are cold-storage certified and equipped. Key cold storage design considerations: thermally efficient rack configuration; VNA racking to maximize storage density in expensive cooled space; ESFR sprinkler clearance requirements specific to cold storage; thermal break design at staging zones to prevent condensation and frost accumulation; rapid-open dock door specification to minimize thermal exchange during loading; floor heating systems to prevent frost heave in freezer facilities; and FIFO-enforcing storage systems required by FSMA and HACCP food safety regulations. Call 515-635-1555 to discuss your cold storage design project.
Do you provide CAD drawings as part of the design package?
Yes. CAD warehouse layout drawings are a core deliverable in every MWS warehouse design engagement. We produce 2D floor plan drawings showing the complete facility layout — rack systems, aisle configuration, dock area design, staging zones, pick modules, and all material handling equipment — in AutoCAD-compatible format. For larger projects and new construction, we also produce 3D renderings that allow operations teams, architects, and contractors to visualize the finished design before installation begins. Our in-house engineering team produces stamped engineering drawings for mezzanine systems and structural elements requiring local building department permitting. Rack installation drawings are produced to ANSI MH16.1 and RMI standards. As-built drawings are prepared and delivered upon completion of all installation work.
Do you handle automation and WMS consulting as part of the warehouse design engagement?
Yes — both are integral parts of a comprehensive warehouse design consulting engagement. Automation feasibility assessment evaluates your throughput volume, SKU count, order profile, available capital, and growth trajectory against a structured framework for determining whether automated technology will generate sufficient ROI. If automation is recommended, we design it into the physical layout from the beginning — conveyor routing, VLM placement, AS/RS staging conveyors, and robot pathway design are integrated with the racking and aisle layout, not bolted on afterward.
WMS consulting addresses the software layer that controls your operation's physical workflows. We help clients define WMS functional requirements based on their designed layout, evaluate WMS vendors against those requirements, and prepare RFP specifications for apples-to-apples vendor comparison. The physical layout and WMS configuration are designed in coordination: pick path routing in the WMS must reflect the physical slotting plan, and location numbering must reflect actual layout geometry. Systems designed together work together.
What is the ROI of a professional warehouse design engagement?
The return on investment from a professional warehouse design engagement comes from multiple simultaneous value streams: reduced picker travel time (15–30% per pick improvement) that directly lowers labor cost per order shipped; increased cube utilization (closing the gap toward an 85%+ target) that defers or eliminates building expansions; throughput gains that allow more orders to ship from the same facility without proportional headcount growth; order accuracy improvements that reduce costly pick errors ($25–$75 each in total landed cost); and reduced workplace injuries from ergonomic design (musculoskeletal injuries average $50,000+ per OSHA incident).
A realistic ROI model for a well-executed warehouse design consulting engagement in a mid-size Midwest distribution facility: 20–30% labor productivity improvement, 15–25% throughput increase, 3–5 year deferral of planned expansion capital. Payback periods for combined consulting and equipment investment typically range from six months to two years. MWS will build a specific ROI model for your project as part of the design engagement. Call 515-635-1555 to learn more.
Do you serve small and mid-size warehouses, or only large distribution centers?
MWS serves operations of all sizes — from 5,000 sq ft facilities that need a better shelving and racking layout to 500,000+ sq ft distribution centers requiring comprehensive redesign with automation integration.
Our consulting methodology scales with the project: a smaller facility gets a focused, practical engagement that delivers real results without large-firm overhead; a larger facility gets the full analytical depth of our data-driven process. Small businesses and mid-market operations are the core of our Midwest client base.
Our leadership is owner-operated — Tim and Brandy Hennigar, with a combined 50 years of material handling experience — and every project receives the same direct engagement and accountability regardless of size. We also carry in-stock Unarco racking inventory covering 85% of small-to-medium project requirements, enabling 1–5 day pull times and 1–3 business day quote turnaround for standard orders. Call 515-635-1555 — no minimum project size, no minimum order.
What is AS/IS vs. TO-BE analysis in warehouse design?
AS/IS to TO-BE analysis is the professional methodology for warehouse design consulting that ensures your redesign is grounded in documented reality rather than assumptions.
The AS/IS phase involves a thorough forensic audit of your current operation: every rack bay is measured, every pick path is observed and timed, every KPI is captured — throughput per labor hour, order accuracy, cube utilization, dock cycle time, and receiving productivity.
This documentation phase reveals the actual constraints in your operation, which are often different from the perceived constraints. The TO-BE design is the optimized future state built from the gap analysis between the AS/IS baseline and your performance targets, growth projections, and industry benchmarks. Every change in the TO-BE layout is data-justified — not assumed.
Operations that attempt a warehouse redesign without a formal AS/IS assessment consistently encounter the same outcome: the obvious problems are solved, but the non-obvious structural inefficiencies reappear in a different location.
The AS/IS to TO-BE methodology eliminates this failure pattern. MWS has conducted AS/IS assessments across all 12 Midwest states — Iowa, Illinois, Indiana, Michigan, Minnesota, Missouri, Ohio, Wisconsin, Kansas, Nebraska, North Dakota, and South Dakota — for operations ranging from 8,000 sq ft single-room warehouses to 400,000+ sq ft distribution centers. Call 515-635-1555 to start your AS/IS assessment.

CLAIM YOUR
FREE
Consultation
Save Time and Money
24/7 EMERGENCY & SCHEDULED SERVICE
Start Your Free Warehouse
Design Consultation
Every great warehouse transformation starts with a conversation.
Tell us about your operation — the challenges you're facing, the growth you're planning, and the goals you need to hit. Our warehouse design consultants will respond within one business day with an honest assessment of how we can help.
515-635-1555 · sales@warehousesolutionsinc.com · 2006 Highway 17 North, Suite 48, Goldfield, IA 50542
Or call us at 515-635-1555
Save time. We will contact you
Provide your details, and we’ll help you find exactly what you need